Home / 921 N Woodburne Drive, Chandler, AZ, 85224

921 N Woodburne Drive, Chandler, AZ, 85224

Save
Ask
Tour
Hide
Share
$650,000
New Listing

921 N Woodburne Drive
Chandler, AZ 85224

For Sale|Single Family Residence|Active
4
Beds
2
Total Baths
2
Full Baths
2,046
SqFt
$318
/SqFt
1996
Built
Subdivision:
RAINTREE RANCH EAST UNIT 2 LOTS 71-80 TR F G
County:
Maricopa
Call Now: (602) 904-2362
Is this the listing for you? We can help make it yours.
(602) 904-2362
921 N Woodburne Drive921 N Woodburne Drive921 N Woodburne Drive921 N Woodburne Drive
Save
Ask
Tour
Hide
Share

Mortgage Calculator

Monthly Payment (Est.)

Enter an interest rate to see your estimated monthly payment.
Calculator powered by Showcase IDX, a Constellation1 Company. Copyright ©2026 Information is deemed reliable but not guaranteed.

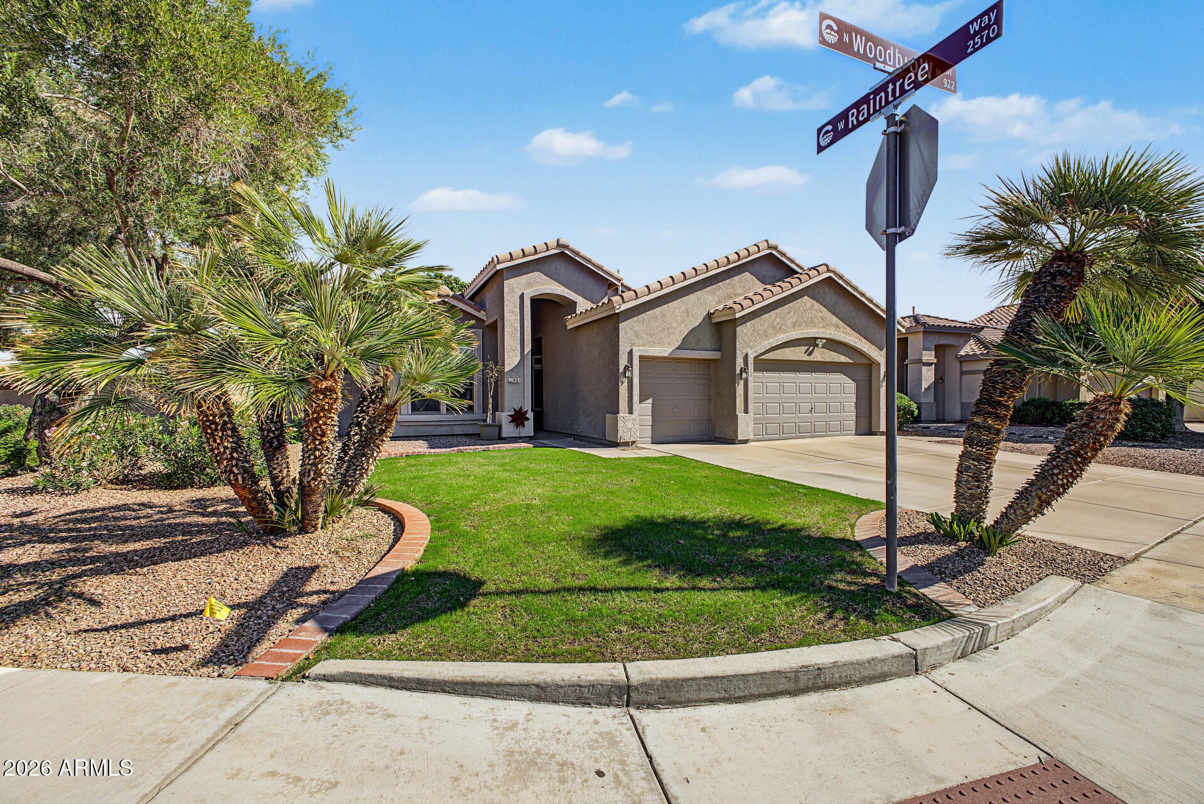
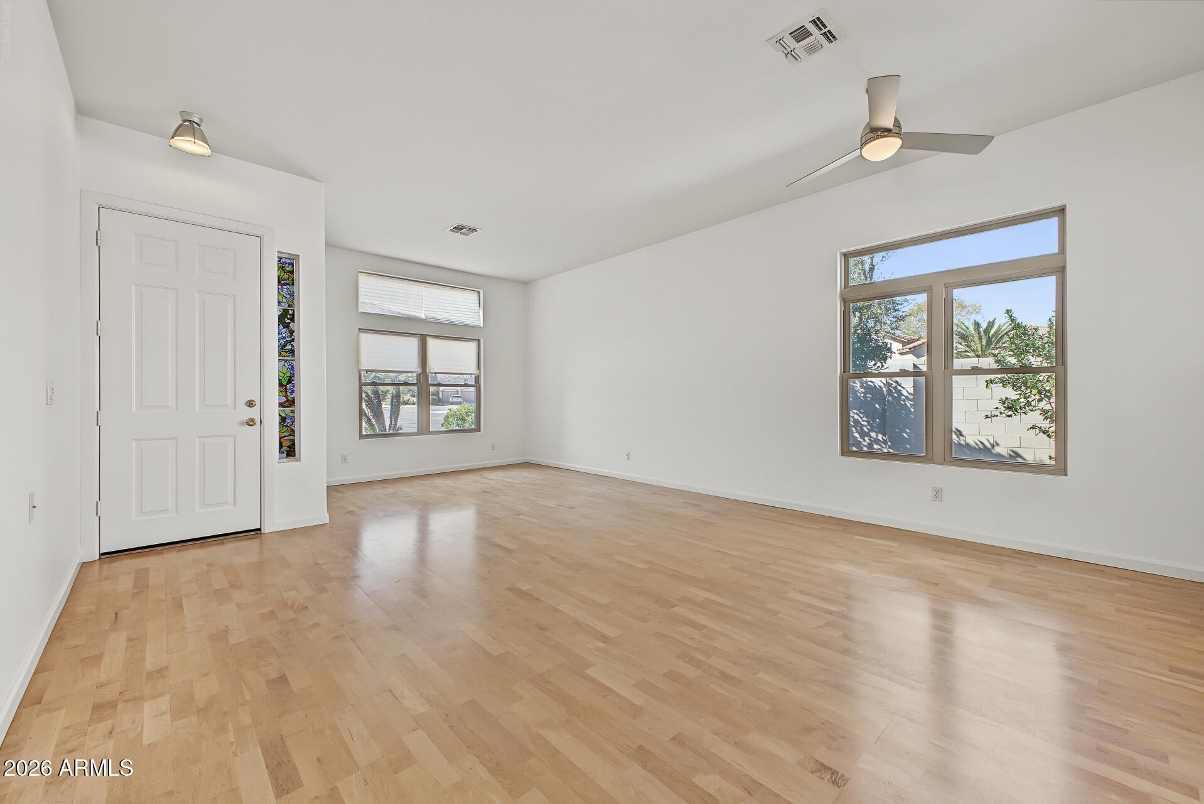
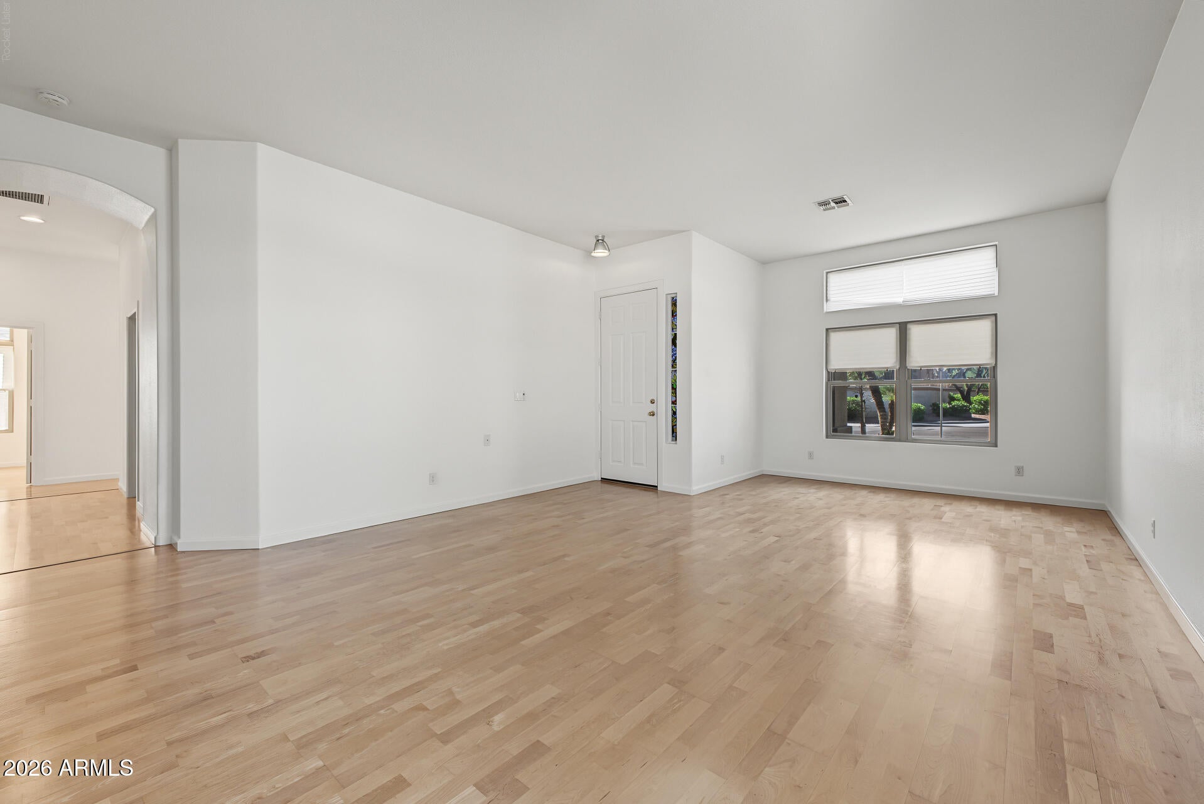
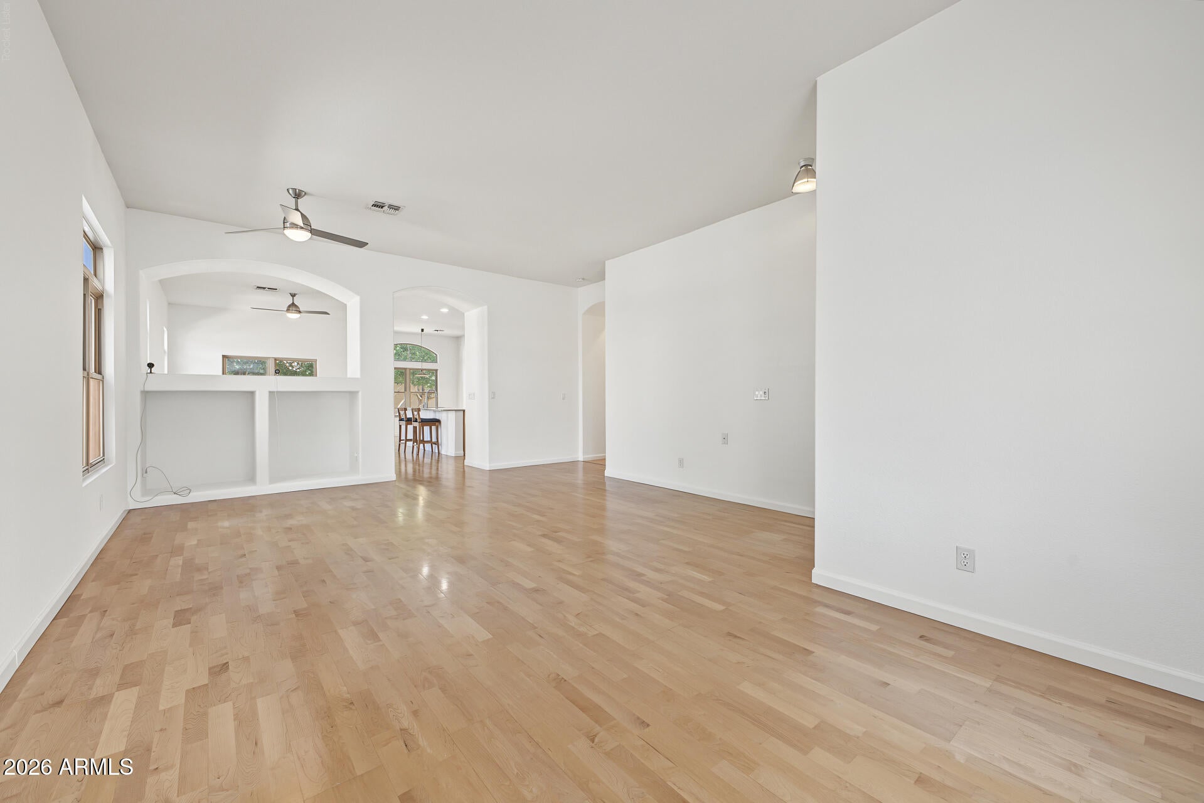
THE BACKYARD YOU'VE BEEN WAITING FOR | LARGE CORNER LOT | 3-CAR GARAGE | PEBBLETEC POOL Some homes simply have the space to live the way you want, and this single-level Chandler home delivers both inside and out. With 4 bedrooms or 3 plus a dedicated office, soaring ceilings, and separate living and family rooms, the layout offers flexibility without sacrificing connection. The open kitchen features a center island overlooking the family room, creating a natural gathering space. Outside, an expansive east-facing backyard feels like a private retreat with lush grass, mature ficus trees, a PebbleTec play pool, and a covered patio for year-round enjoyment. The upgraded 3-car garage is a rare find for this floor plan, adding valuable parking and storage. Recent improvements include a new HVAC system and furnace in 2023, pool motor in 2025, interior paint in 2026, and updated bathrooms and flooring. Conveniently located near Downtown Chandler, Chandler Fashion Center, Intel, Microchip, and the Loop 101 and 202 freeways. Photos can only tell part of the story. Come experience the backyard, privacy, and space that set this Chandler home apart.

Save
Ask
Tour
Hide
Share
Listing Snapshot
Price 
$650,000
Days On Site 
0 Days
Bedrooms 
4
Inside Area (SqFt) 
2,046 sqft
Total Baths 
2
Full Baths 
2
Partial Baths 
N/A
Lot Size 
0.23 Acres
Year Built 
1996
MLS Number 
7103471
Status 
Active
Property Tax 
$2,698
HOA/Condo/Coop Fees 
$94 monthly
Sq Ft Source 
Assessor
Friends & Family
Recent Activity
9 hours agoListing updated with changes from the MLS
9 hours agoListing first seen on site
General Features
Acres 
0.23
Attached Garage 
Yes
Cross Street 
Ray Rd and Dobson Rd
Disclosures 
Seller Discl AvailAgency Discl ReqOther (See Remarks)
Garage 
Yes
Garage Spaces 
3
Land Lease 
No
Levels 
One
Number Of Stories 
1
Parking Spaces 
3
Property Sub Type 
Single Family Residence
Sewer 
Public Sewer
SqFt Total 
2046
Water Source 
Public
Interior Features
Appliances 
DishwasherGas Range
Cooling 
Central Air
Flooring 
LaminateTile
Heating 
Natural Gas
Interior 
Eat-in KitchenPantryGranite CountersMaster DownstairsVaulted Ceiling(s)
Laundry Features 
Washer HookupInsideGas Dryer Hookup
Window Features 
Double Pane Windows
Save
Ask
Tour
Hide
Share
Exterior Features
Construction Details 
Stucco
Exterior 
StoragePrivate Yard
Fencing 
BlockBack Yard
Lot Features 
Sprinklers In FrontSprinklers In Rear
Other Structures 
Shed(s)
Private Pool 
Yes
Roof 
Tile
Spa Features 
None
Windows/Doors 
Double Pane Windows
Community Features
Association Fee 
$94.0
Association Fee Frequency 
Monthly
Community Features 
LakeSidewalks
School District 
Chandler Unified District #80
Township 
1S
Financing Terms Available 
CashVA LoanFHAConventionalOwner May Carry
Roads 
Asphalt
Schools
School District
Chandler Unified District #80
Elementary School
John M Andersen Elementary School
Middle School
John M Andersen Jr High School
High School
Chandler High School
Listing courtesy of eXp Realty.


All information should be verified by the recipient and none is guaranteed as accurate by ARMLS. Copyright 2026 Arizona Regional Multiple Listing Service, Inc. All rights reserved.
Last checked: 2026-11-07 03:27 AM UTC

Neighborhood & Commute
Source: Walkscore
Disclosure: Community information and market data powered by Constellation Data Labs. Information is deemed reliable but not guaranteed.
Save
Ask
Tour
Hide
Share
Search Homes Call Alerts

Get new listings first

Tell us what you're looking for and we'll email matching homes the day they hit the market.