Home / 4615 E SHARON Drive, Phoenix, AZ, 85032

4615 E SHARON Drive, Phoenix, AZ, 85032

Save
Ask
Tour
Hide
Share
$625,000
New Listing

4615 E SHARON Drive
Phoenix, AZ 85032

For Sale|Single Family Residence|Active
4
Beds
2
Total Baths
2
Full Baths
1,730
SqFt
$361
/SqFt
1977
Built
Subdivision:
ROADRUNNER ESTATES EAST UNIT 1
County:
Maricopa
Call Now: (602) 904-2362
Is this the listing for you? We can help make it yours.
(602) 904-2362
4615 E SHARON Drive4615 E SHARON Drive4615 E SHARON Drive4615 E SHARON Drive
Save
Ask
Tour
Hide
Share

Mortgage Calculator

Monthly Payment (Est.)

Enter an interest rate to see your estimated monthly payment.
Calculator powered by Showcase IDX, a Constellation1 Company. Copyright ©2026 Information is deemed reliable but not guaranteed.

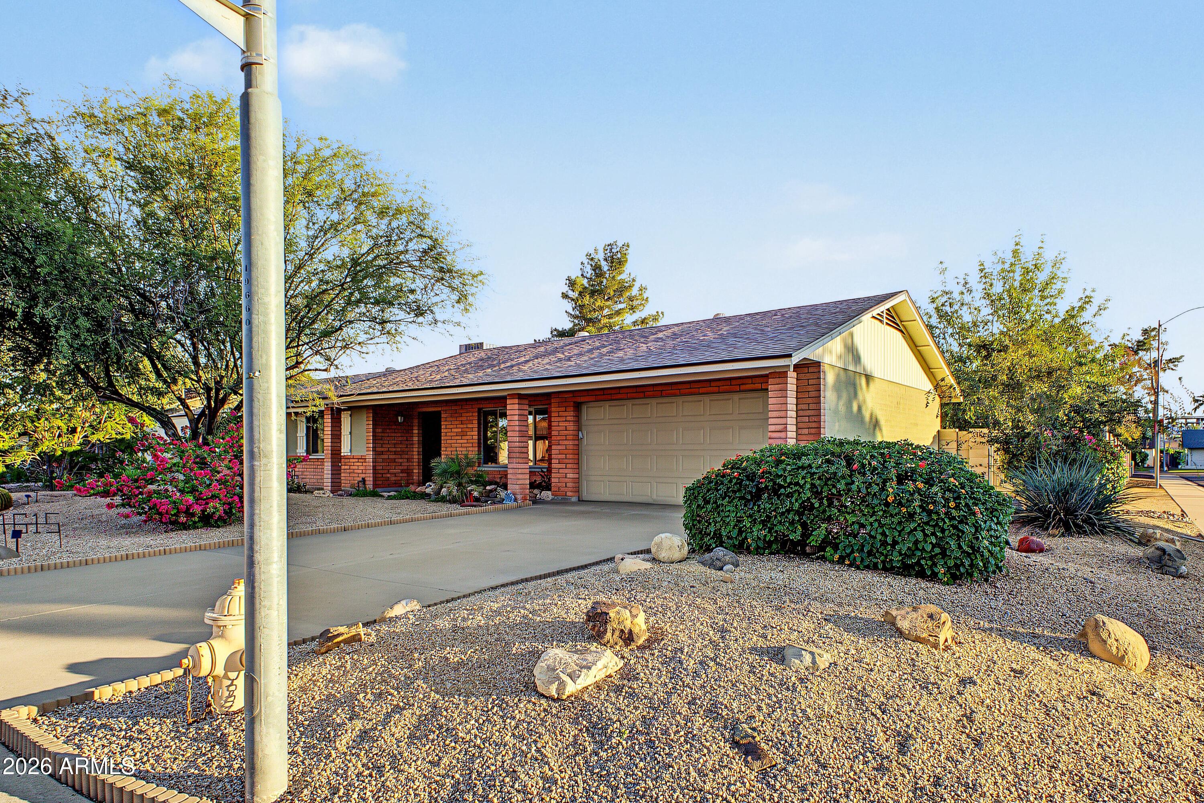
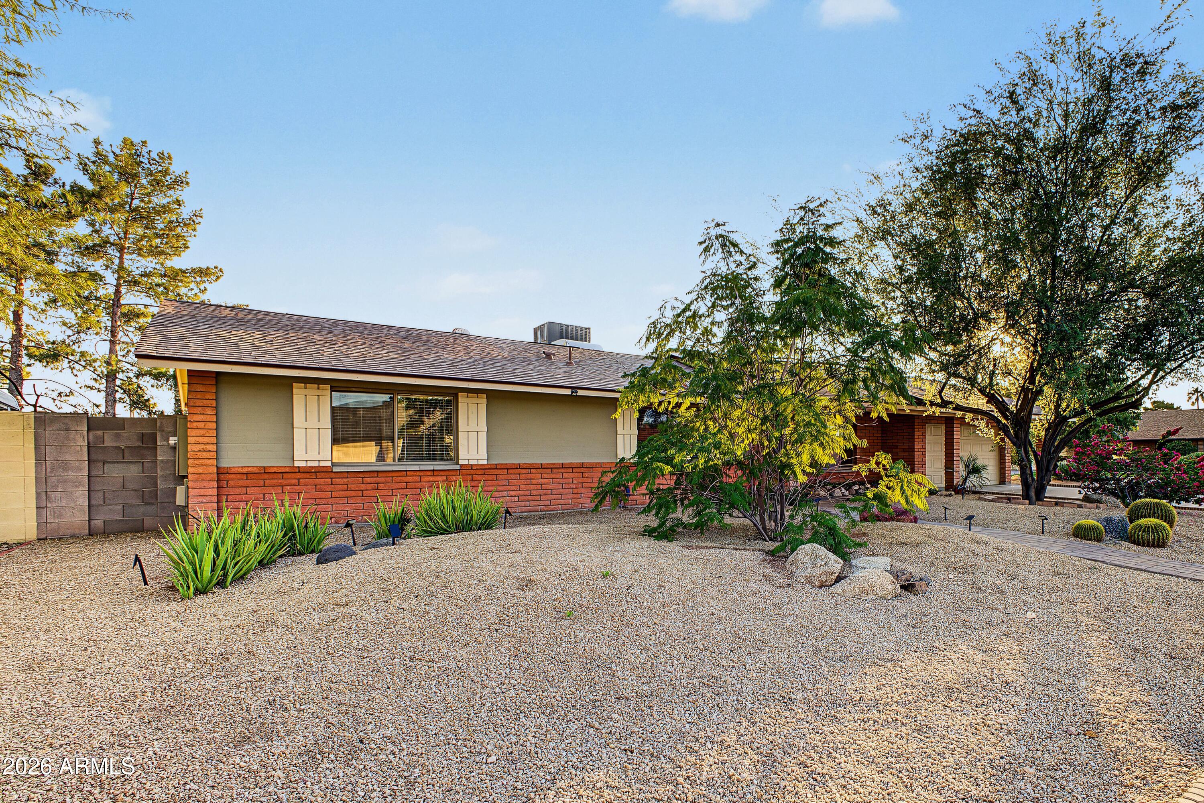
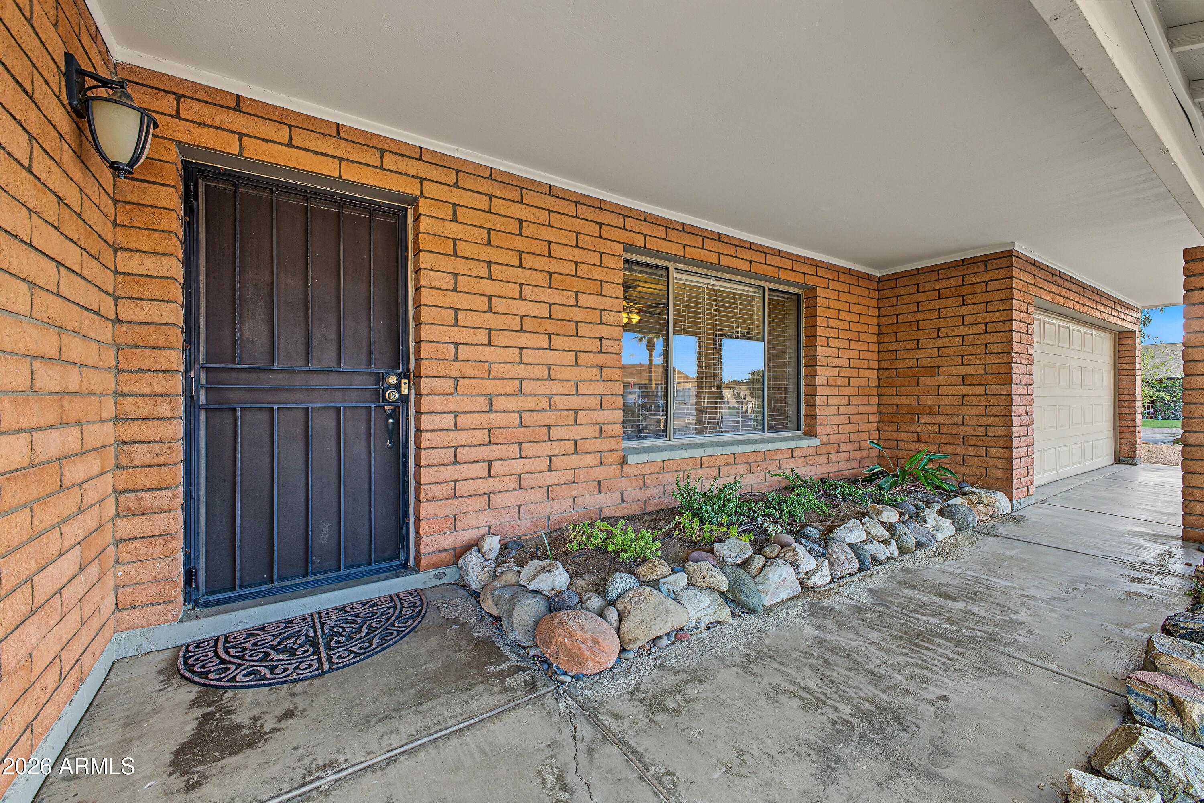
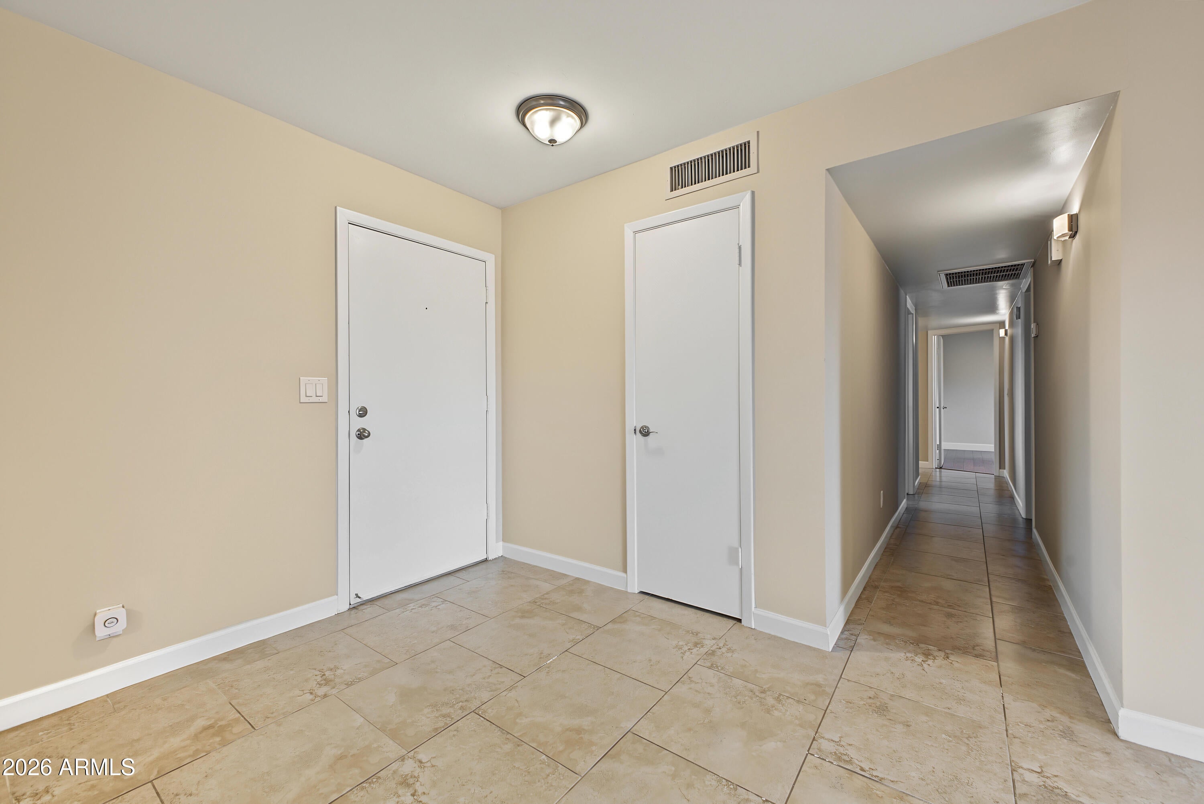
Move-in ready home in the centrally located, NO HOA community! This beautifully maintained 4-bedroom, 2-bath home offers warmth, comfort, and timeless appeal. Travertine flooring flows throughout the formal living room, kitchen, family room, and bathrooms, while bamboo flooring adds warmth to all four bedrooms. Situated on nearly 0.3 acres, the spacious backyard is a private oasis featuring lush green grass, mature lemon, orange, and mandarin trees, and beautiful palms. Major updates include 2020 roof, 2025 HVAC, 2026 water pressure regulator, water softener, dual pane windows, and 2020 garage door. Enjoy an unbeatable location just minutes from freeways, Costco, IKEA, Kierland Commons, and the premier shopping, dining, entertainment of Scottsdale/Arcadia. Experience an upscale lifestyle without the premium price tag! Pride of ownership shines throughout--don't miss this rare opportunity to own this hidden gem!

Save
Ask
Tour
Hide
Share
Listing Snapshot
Price 
$625,000
Days On Site 
0 Days
Bedrooms 
4
Inside Area (SqFt) 
1,730 sqft
Total Baths 
2
Full Baths 
2
Partial Baths 
N/A
Lot Size 
0.27 Acres
Year Built 
1977
MLS Number 
7103541
Status 
Active
Property Tax 
$2,428
HOA/Condo/Coop Fees 
N/A
Sq Ft Source 
Assessor
Friends & Family
Recent Activity
8 hours agoListing updated with changes from the MLS
8 hours agoListing first seen on site
General Features
Acres 
0.27
Cross Street 
Thunderbird Rd and Tatum Blvd
Disclosures 
Seller Discl AvailAgency Discl Req
Foundation 
Concrete Perimeter
Garage 
Yes
Garage Spaces 
2
Home Warranty 
Yes
Land Lease 
No
Levels 
One
Number Of Stories 
1
Property Sub Type 
Single Family Residence
Sewer 
Public Sewer
SqFt Total 
1730
Water Source 
Public
Interior Features
Appliances 
DishwasherDisposalRefrigeratorElectric CooktopElectric OvenElectric RangeWasherDryerWater Softener Owned
Cooling 
Ceiling Fan(s)Central Air
Fireplace 
Yes
Fireplaces 
1
Heating 
Forced Air
Interior 
PantryGranite Counters
Window Features 
Double Pane Windows
Save
Ask
Tour
Hide
Share
Exterior Features
Construction Details 
BlockBrick
Fencing 
Block
Lot Features 
Corner LotDesert FrontDesert BackSprinklers In FrontSprinklers In Rear
Roof 
Composition
Spa Features 
None
Windows/Doors 
Double Pane Windows
Community Features
School District 
Paradise Valley Unified District
Township 
3N
Financing Terms Available 
CashVA LoanFHAConventional1031 Exchange
Schools
School District
Paradise Valley Unified District
Elementary School
Indian Bend Elementary School
Middle School
Sunrise Middle School
High School
Paradise Valley High School
Listing courtesy of West USA Realty.


All information should be verified by the recipient and none is guaranteed as accurate by ARMLS. Copyright 2026 Arizona Regional Multiple Listing Service, Inc. All rights reserved.
Last checked: 2026-11-07 03:27 AM UTC

Neighborhood & Commute
Source: Walkscore
Disclosure: Community information and market data powered by Constellation Data Labs. Information is deemed reliable but not guaranteed.
Save
Ask
Tour
Hide
Share
Search Homes Call Alerts

Get new listings first

Tell us what you're looking for and we'll email matching homes the day they hit the market.