Home / 2302 E JENSEN Street, Mesa, AZ, 85213

2302 E JENSEN Street, Mesa, AZ, 85213

Save
Ask
Tour
Hide
Share
$725,000
New Listing

2302 E JENSEN Street
Mesa, AZ 85213

For Sale|Single Family Residence|Active
4
Beds
2
Total Baths
2
Full Baths
2,596
SqFt
$279
/SqFt
1979
Built
Subdivision:
HY DEN PLACE UNIT 7
County:
Maricopa
Call Now: (602) 904-2362
Is this the listing for you? We can help make it yours.
(602) 904-2362
2302 E JENSEN Street2302 E JENSEN Street2302 E JENSEN Street2302 E JENSEN Street
Save
Ask
Tour
Hide
Share

Mortgage Calculator

Monthly Payment (Est.)

Enter an interest rate to see your estimated monthly payment.
Calculator powered by Showcase IDX, a Constellation1 Company. Copyright ©2026 Information is deemed reliable but not guaranteed.

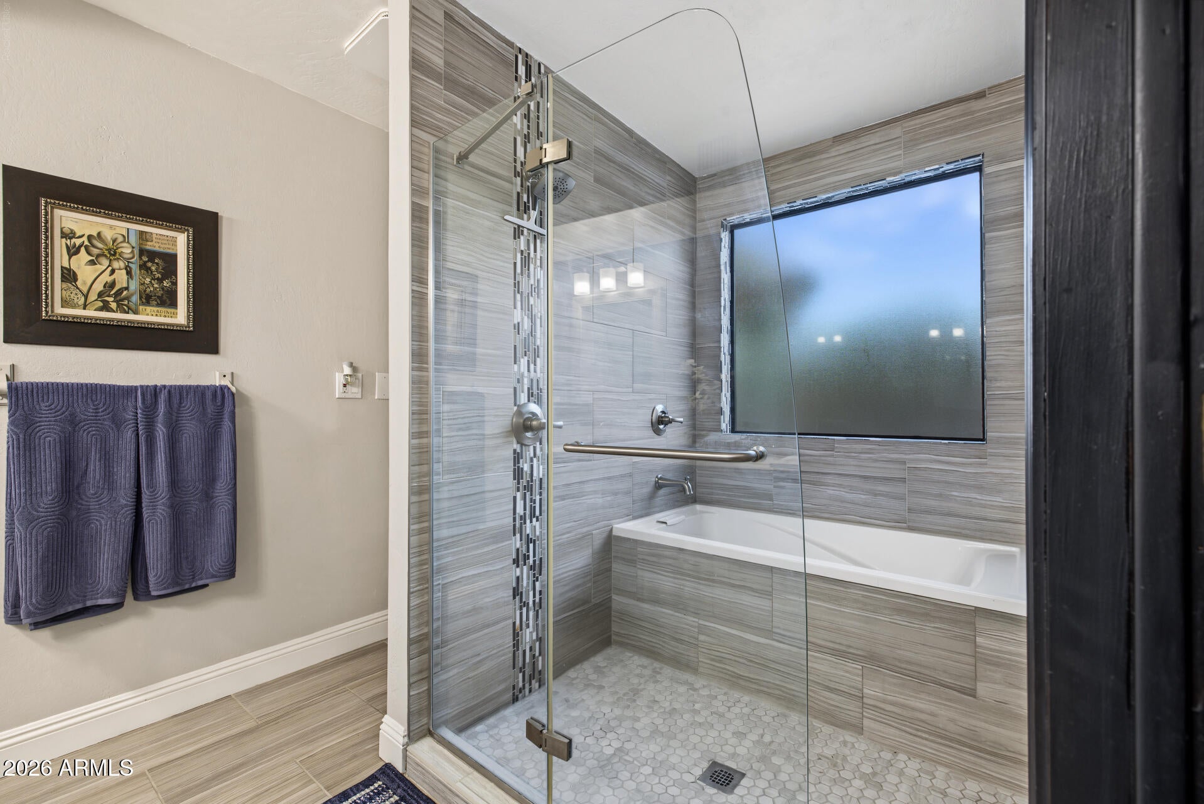
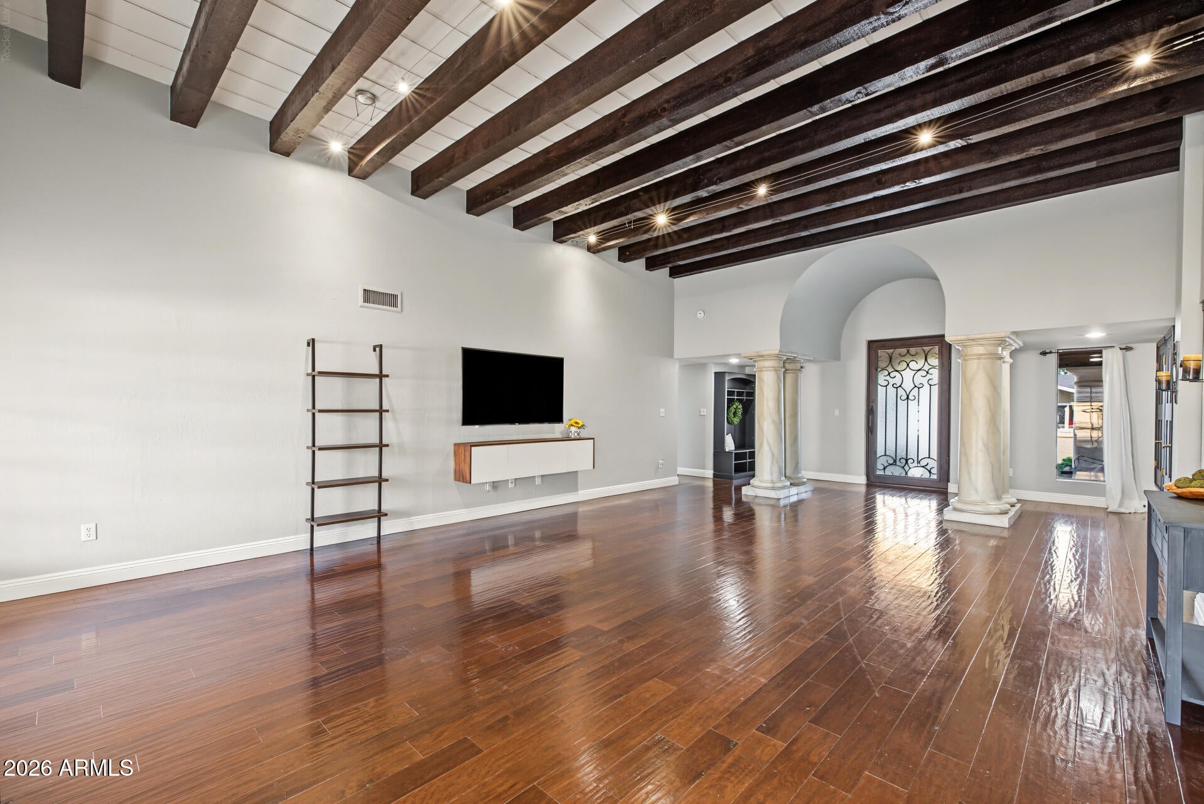
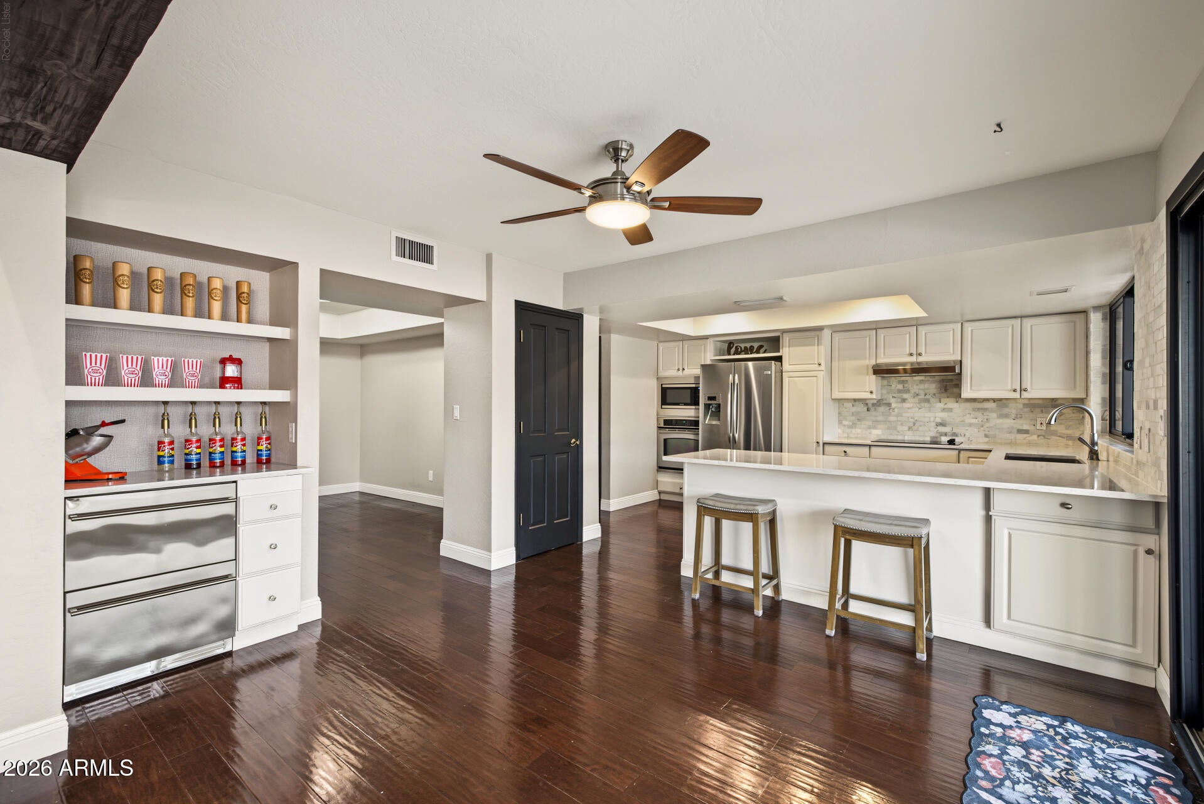
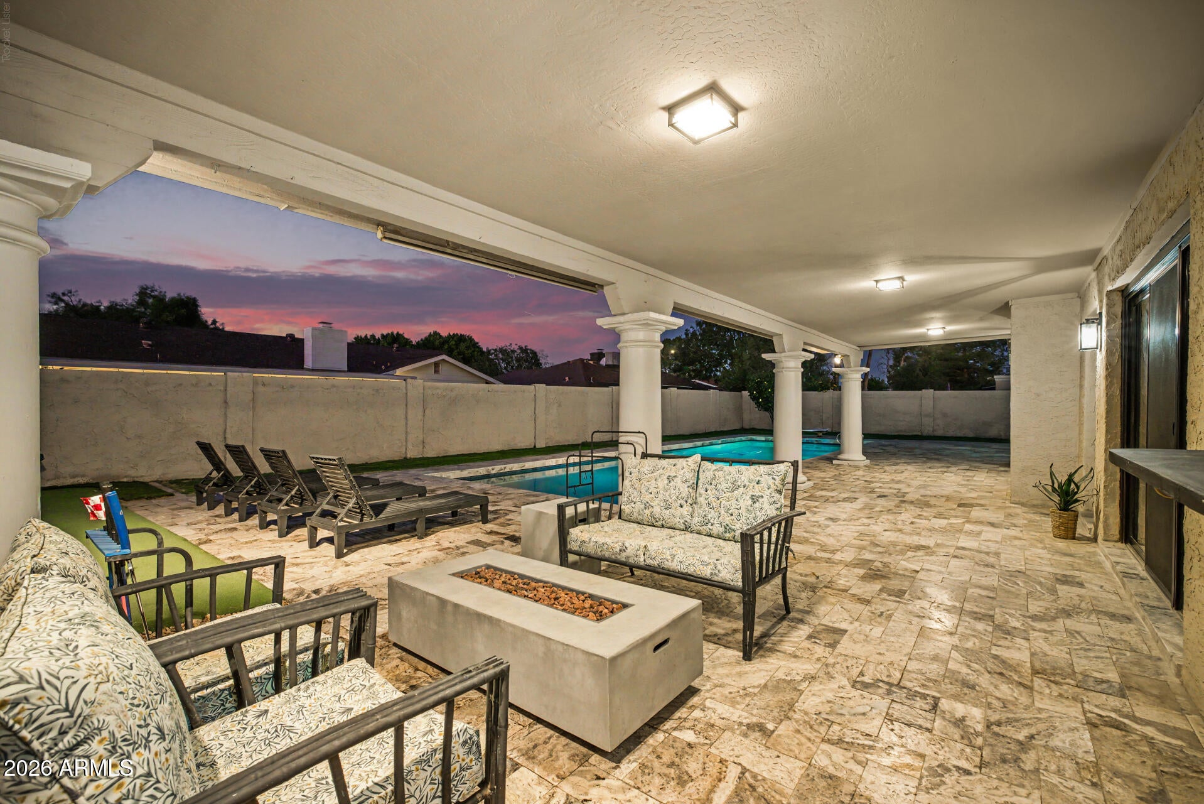
Home features fully remodeled diving pool with new variable pull pump, New AC Unit, New Electrical Panel, New Double Pane windows, New sliding doors, and brand new luxury carpet and EV charger! Spotless kitchen is fully equipped w/glossy SS appliances, an under-counter drink refrigerator, walk-in pantry, tile backsplash, quartz counters, a breakfast bar, & a dining area w/sliding glass doors leading to the back patio. Large living room featuring dramatic ceiling beams & a wall-mounted fireplace. Spacious main retreat showcases direct outdoor access, a Highlighted by a covered patio, fire pit, putting green, & sparkling pool--everything you need for memorable gatherings or simply enjoying your own private retreat. Experience the exceptional lifestyle this beautiful home has to offer. Hurry!

Save
Ask
Tour
Hide
Share
Listing Snapshot
Price 
$725,000
Days On Site 
0 Days
Bedrooms 
4
Inside Area (SqFt) 
2,596 sqft
Total Baths 
2
Full Baths 
2
Partial Baths 
N/A
Lot Size 
0.34 Acres
Year Built 
1979
MLS Number 
7103542
Status 
Active
Property Tax 
$2,703
HOA/Condo/Coop Fees 
N/A
Sq Ft Source 
Assessor
Friends & Family
Recent Activity
6 hours agoListing updated with changes from the MLS
8 hours agoListing first seen on site
General Features
Acres 
0.34
Attached Garage 
Yes
Cross Street 
Gilbert Rd and E McKellips Rd
Disclosures 
Agency Discl Req
Foundation 
Slab
Garage 
Yes
Garage Spaces 
2
Land Lease 
No
Levels 
One
Number Of Stories 
1
Parking 
RV GatedGarage Door OpenerDirect AccessGarage Faces Side
Parking Spaces 
4
Property Sub Type 
Single Family Residence
Sewer 
Public Sewer
SqFt Total 
2596
Style 
Ranch
Water Source 
Public
Interior Features
Appliances 
DishwasherDisposalRefrigeratorElectric CooktopMicrowaveBuilt-In Electric Oven
Cooling 
Ceiling Fan(s)Central Air
Fireplace 
Yes
Fireplace Features 
Living RoomFire PitInsert
Fireplaces 
1
Flooring 
CarpetTile
Heating 
Electric
Interior 
Double VanityEat-in KitchenBreakfast BarHigh Speed InternetHigh Ceilings
Laundry Features 
InsideGas Dryer Hookup
Window Features 
ScreensDouble Pane Windows
Save
Ask
Tour
Hide
Share
Exterior Features
Construction Details 
Stucco
Exterior 
Private Yard
Fencing 
BlockBack Yard
Patio And Porch 
Patio
Pool Features 
Outdoor Pool
Private Pool 
Yes
Roof 
Built-Up
Spa Features 
None
Windows/Doors 
ScreensDouble Pane Windows
Community Features
School District 
Mesa Unified District
Township 
1N
Financing Terms Available 
CashConventional
Schools
School District
Mesa Unified District
Elementary School
Hale Elementary School
Middle School
Poston Junior High School
High School
Mountain View High School
Listing courtesy of Smith Preferred Properties.


All information should be verified by the recipient and none is guaranteed as accurate by ARMLS. Copyright 2026 Arizona Regional Multiple Listing Service, Inc. All rights reserved.
Last checked: 2026-11-07 03:27 AM UTC

Neighborhood & Commute
Source: Walkscore
Disclosure: Community information and market data powered by Constellation Data Labs. Information is deemed reliable but not guaranteed.
Save
Ask
Tour
Hide
Share
Search Homes Call Alerts

Get new listings first

Tell us what you're looking for and we'll email matching homes the day they hit the market.