Home / 5208 N 33RD Street, Phoenix, AZ, 85018

5208 N 33RD Street, Phoenix, AZ, 85018

Save
Ask
Tour
Hide
Share
$1,695,000
New Listing

5208 N 33RD Street
Phoenix, AZ 85018

For Sale|Single Family Residence|Active
3
Beds
3
Total Baths
2
Full Baths
1
Partial Bath
2,607
SqFt
$650
/SqFt
1955
Built
Subdivision:
BILTMORE HEIGHTS 4
County:
Maricopa
Call Now: (602) 904-2362
Is this the listing for you? We can help make it yours.
(602) 904-2362
5208 N 33RD Street5208 N 33RD Street5208 N 33RD Street5208 N 33RD Street
Save
Ask
Tour
Hide
Share

Mortgage Calculator

Monthly Payment (Est.)

Enter an interest rate to see your estimated monthly payment.
Calculator powered by Showcase IDX, a Constellation1 Company. Copyright ©2026 Information is deemed reliable but not guaranteed.

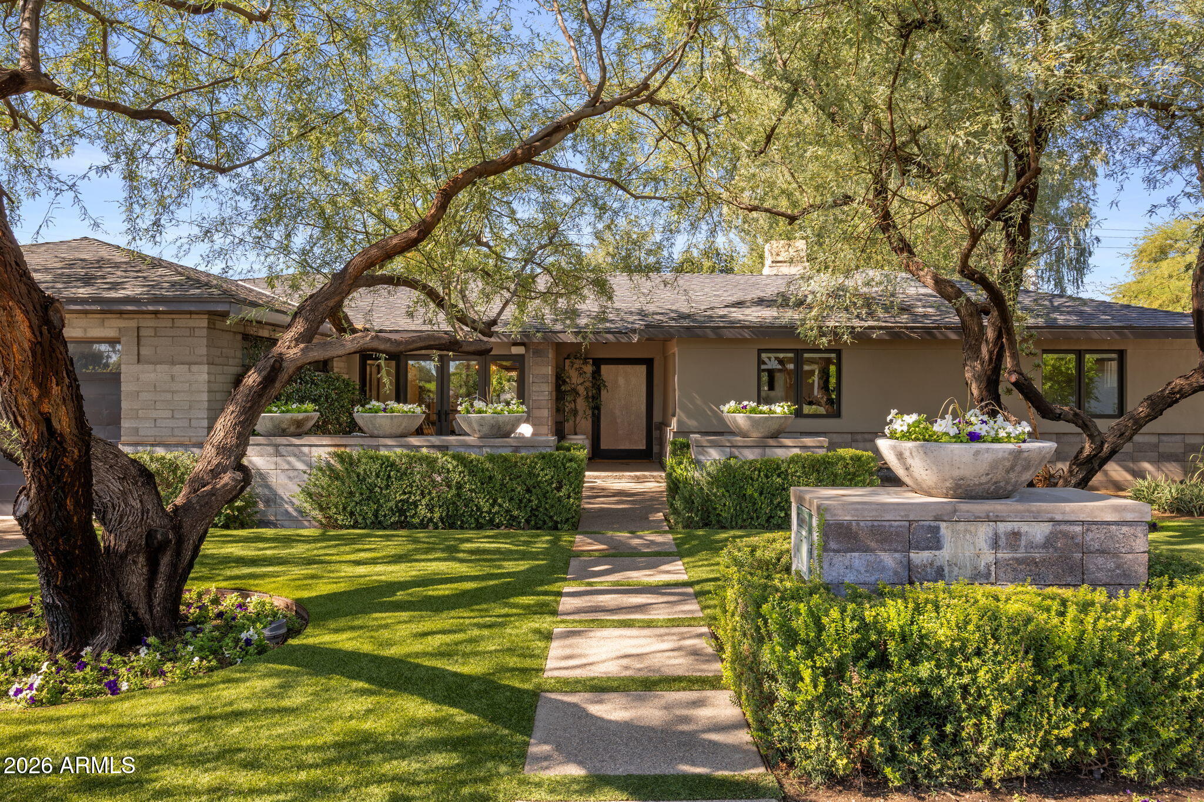
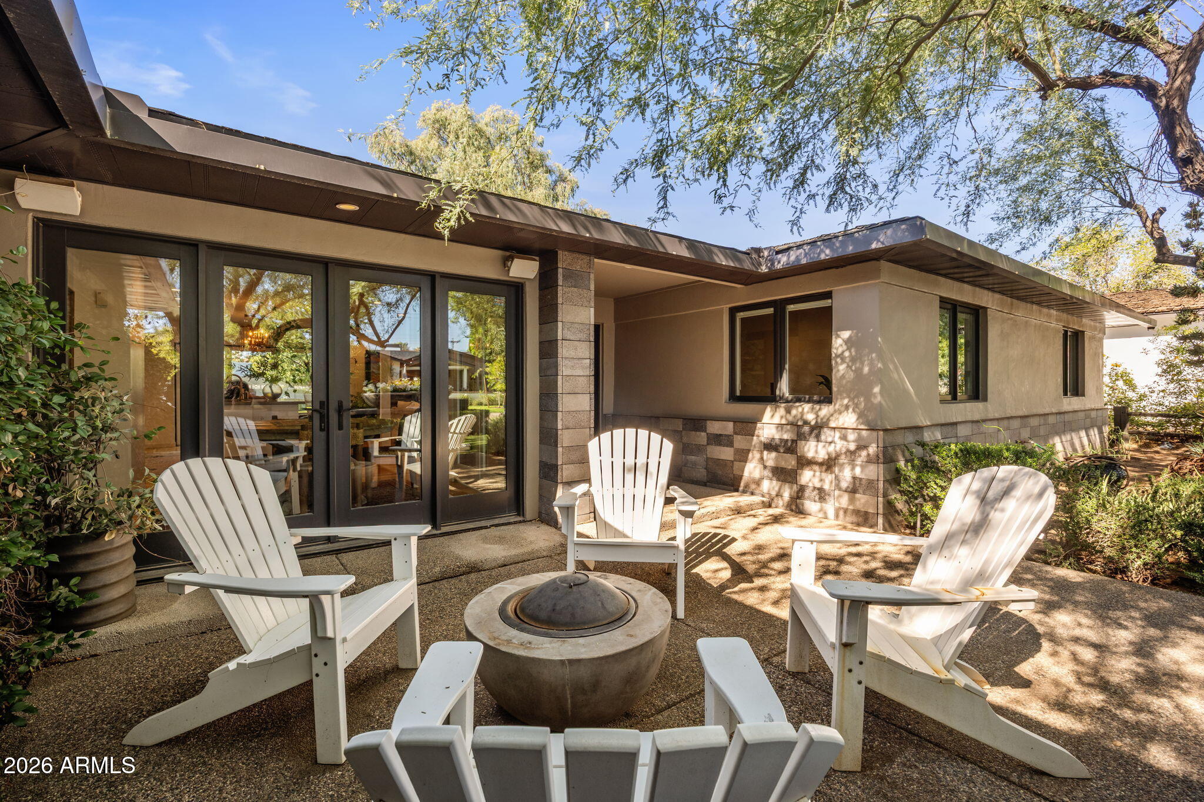
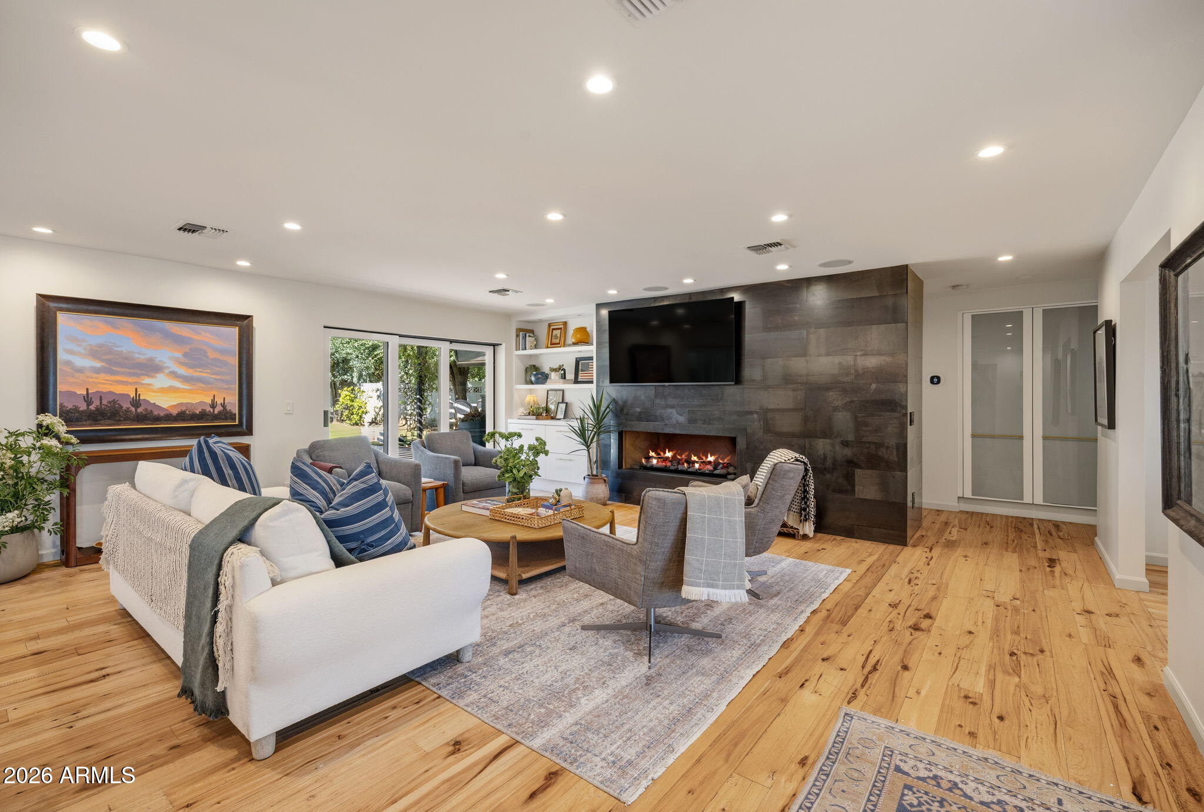
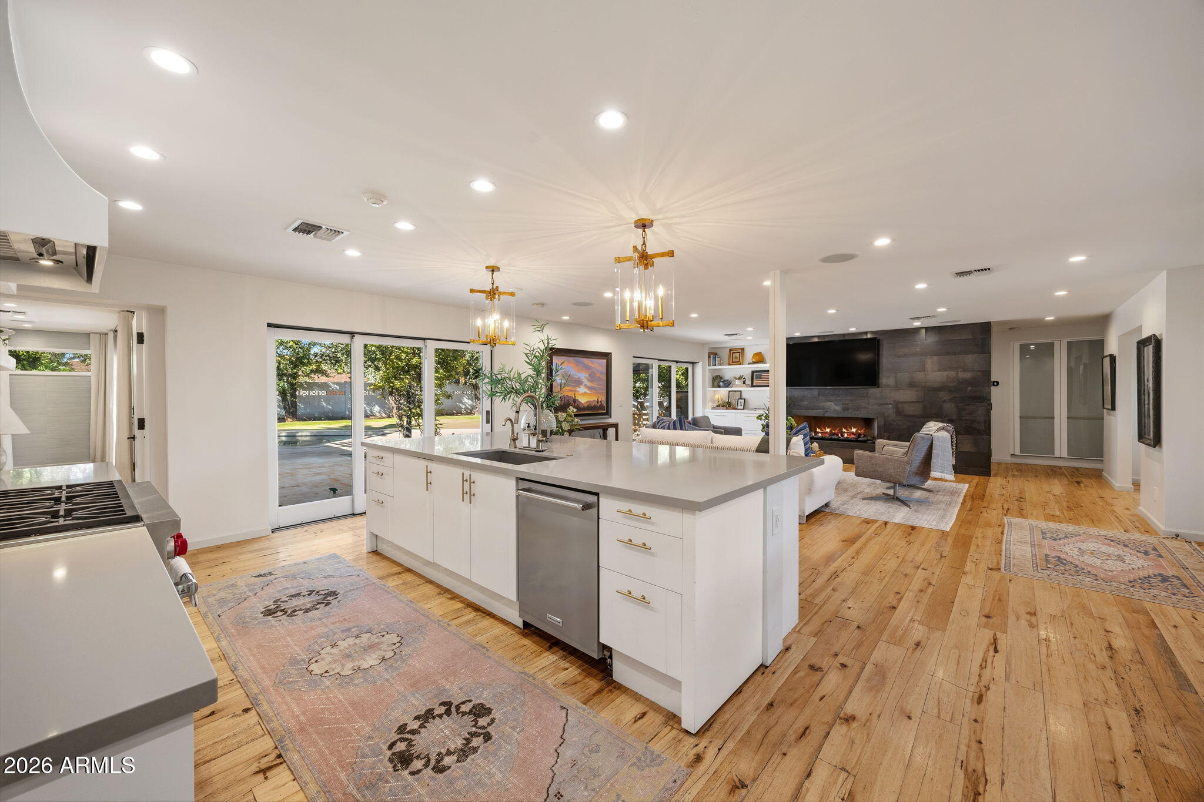
Tucked beneath mature mesquites in coveted Biltmore Heights, this classic 3 bed 2.5 bath block ranch home blends warm, modern design with true indoor-outdoor living. An exposed aggregate path crosses artificial turf and clipped hedges to a private front courtyard. Inside, the open floor plan is made for hosting. The chef's kitchen features a quartz island with seating for four, a farmhouse sink, brushed brass fixtures, a 6-burner Wolf range, a SubZero refrigerator, and a herringbone tile backsplash. Reclaimed hickory barn wood floors flow into the great room, where an industrial metal fireplace wall anchors the gathering space. Just off the great room, a front-facing office easily doubles as a guest room, studio, or playroom. The primary suite is a restful retreat, featuring a backlit ceiling, dual walk-in closets, a resort-style bathroom, and direct access to the back patio. Outside, a sparkling pool with natural stone coping is surrounded by mature landscaping and a towering palm. A vine-covered pergola shades the patio and built-in BBQ kitchen, complete with grill, bar seating, and TV. Multiple French and sliding doors connect the home to the patio for seamless entertaining. Minutes from Biltmore Fashion Park, top dining, and the Arizona Canal, this is a rare Biltmore Heights offering.

Save
Ask
Tour
Hide
Share
Listing Snapshot
Price 
$1,695,000
Days On Site 
0 Days
Bedrooms 
3
Inside Area (SqFt) 
2,607 sqft
Total Baths 
3
Full Baths 
2
Partial Baths 
1
Lot Size 
0.24 Acres
Year Built 
1955
MLS Number 
7103544
Status 
Active
Property Tax 
$8,201
HOA/Condo/Coop Fees 
N/A
Sq Ft Source 
Assessor
Friends & Family
Recent Activity
8 hours agoListing updated with changes from the MLS
8 hours agoListing first seen on site
General Features
Acres 
0.24
Cross Street 
36th St and Camelback Rd
Disclosures 
Seller Discl AvailAgency Discl Req
Garage 
Yes
Garage Spaces 
2
Land Lease 
No
Levels 
One
Number Of Stories 
1
Parking 
Garage Door Opener
Parking Spaces 
2
Property Sub Type 
Single Family Residence
Sewer 
Public Sewer
SqFt Total 
2607
Style 
RanchContemporary
Water Source 
Public
Interior Features
Appliances 
DishwasherRefrigeratorGas OvenGas RangeWasherDryerWater Purifier
Cooling 
Central Air
Fireplace 
Yes
Fireplace Features 
Gas
Fireplaces 
1
Flooring 
StoneTileWood
Heating 
Natural Gas
Interior 
Double VanityBreakfast BarHigh Speed Internet
Window Features 
Low Emissivity WindowsDouble Pane Windows
Save
Ask
Tour
Hide
Share
Exterior Features
Construction Details 
StoneBlockBrick Veneer
Fencing 
Block
Patio And Porch 
Patio
Pool Features 
Outdoor Pool
Private Pool 
Yes
Roof 
Composition
Spa Features 
None
Windows/Doors 
Low Emissivity WindowsDouble Pane Windows
Community Features
Accessibility Features 
Therapeutic Whirlpool
School District 
Phoenix Union High School District
Township 
2N
Financing Terms Available 
CashVA LoanFHAConventional
Schools
School District
Phoenix Union High School District
Elementary School
Biltmore Preparatory Academy
Middle School
Biltmore Preparatory Academy
High School
Camelback High School
Listing courtesy of RETSY.


All information should be verified by the recipient and none is guaranteed as accurate by ARMLS. Copyright 2026 Arizona Regional Multiple Listing Service, Inc. All rights reserved.
Last checked: 2026-11-07 03:27 AM UTC

Neighborhood & Commute
Source: Walkscore
Disclosure: Community information and market data powered by Constellation Data Labs. Information is deemed reliable but not guaranteed.
Save
Ask
Tour
Hide
Share
Search Homes Call Alerts

Get new listings first

Tell us what you're looking for and we'll email matching homes the day they hit the market.