10040 E HAPPY VALLEY Road E 305Scottsdale, AZ 85255
Mortgage Calculator
Monthly Payment (Est.)
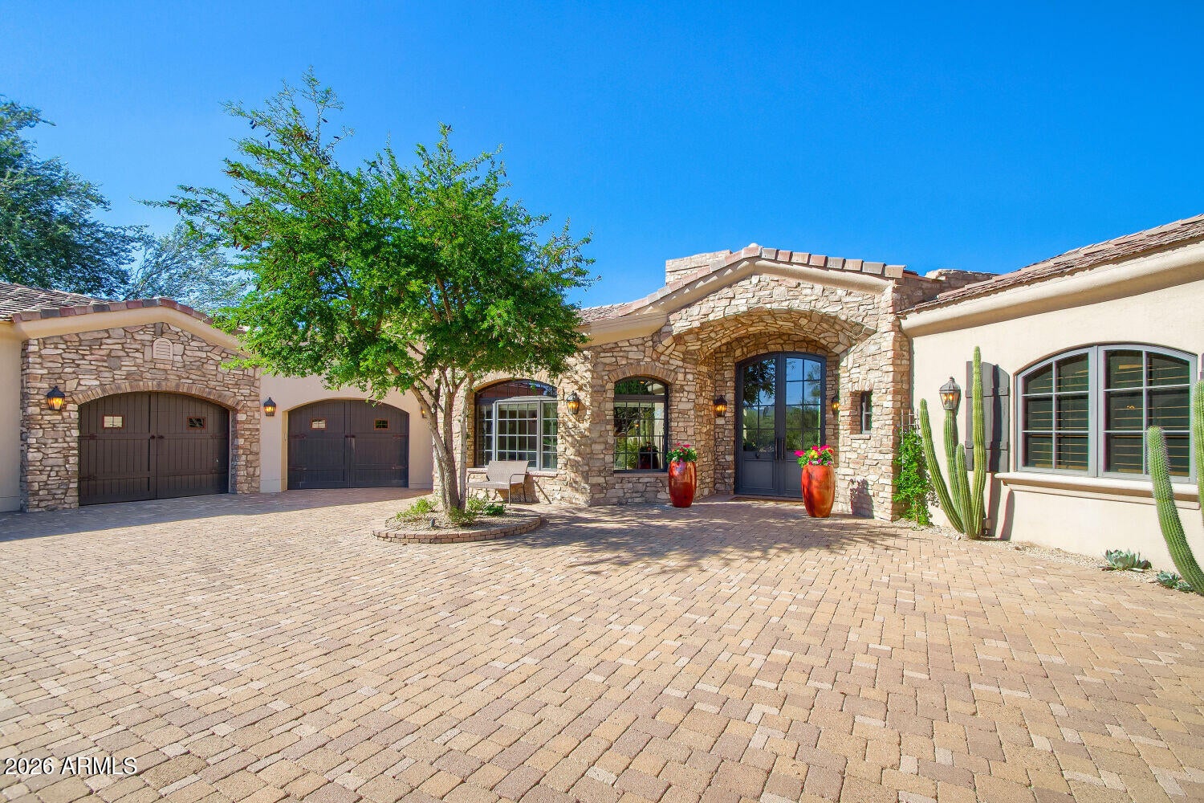
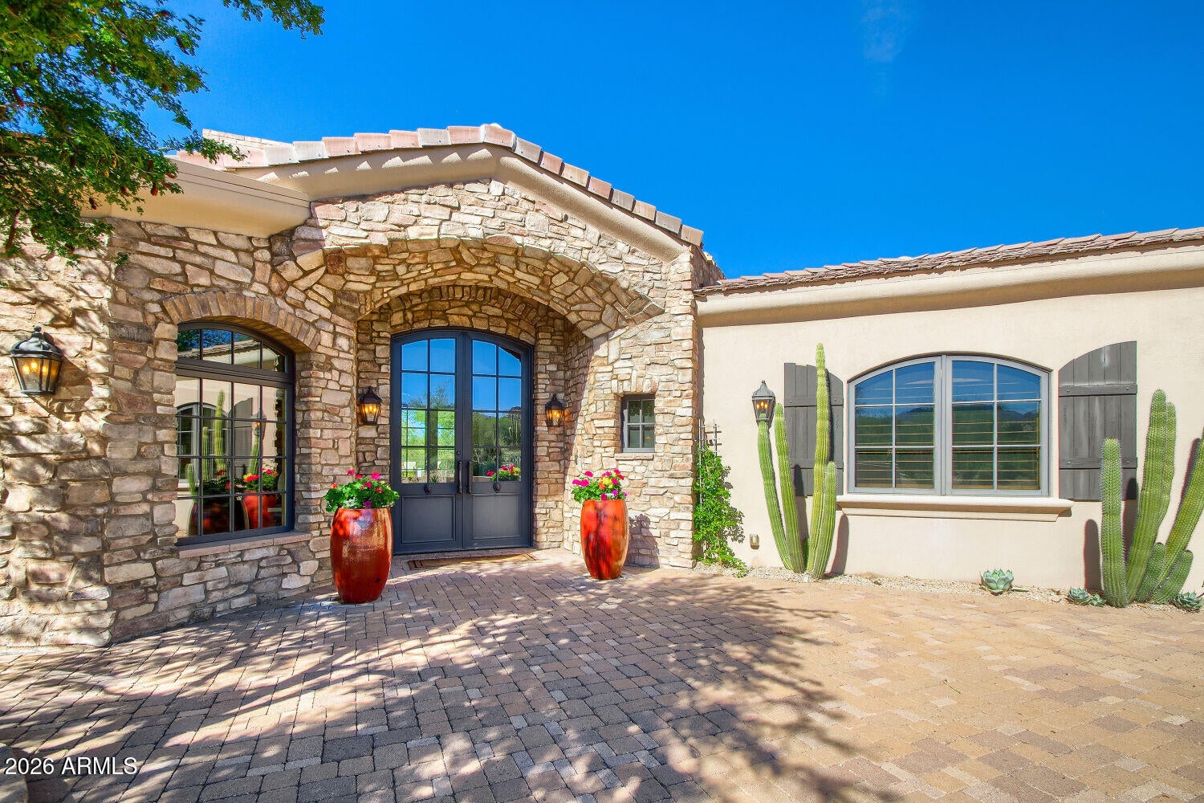
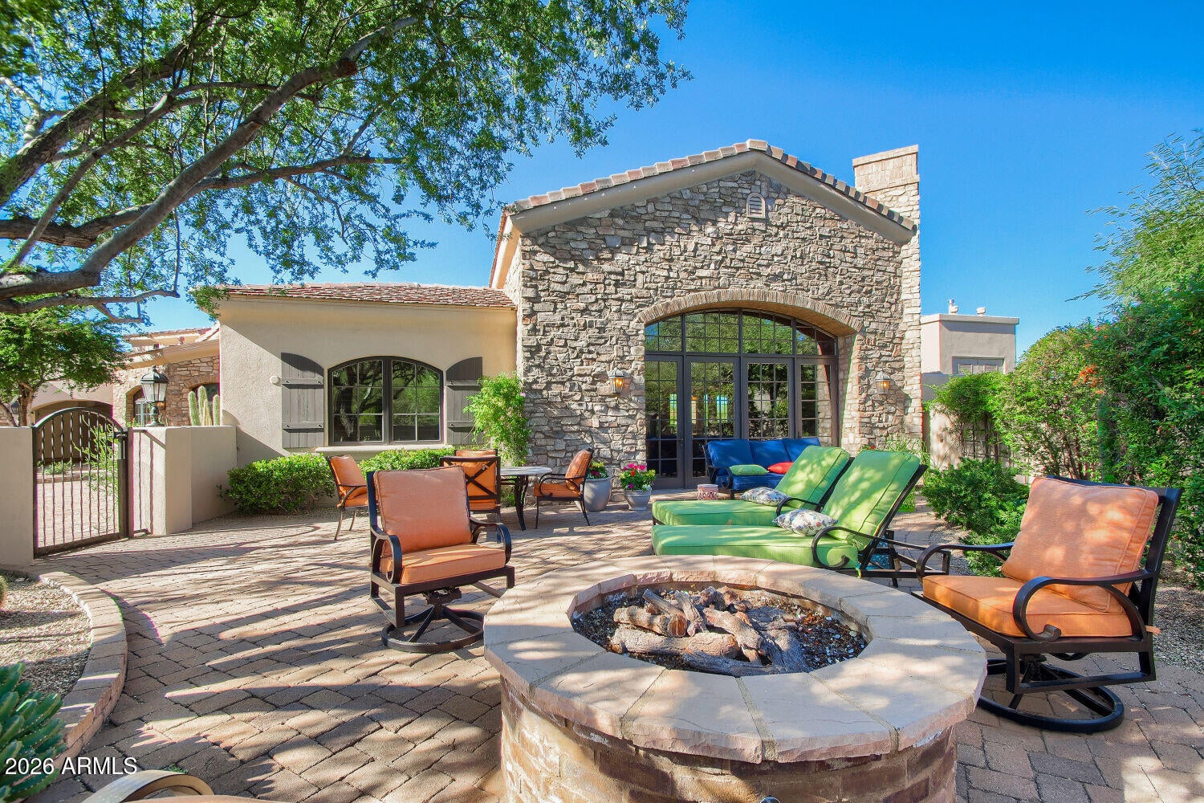
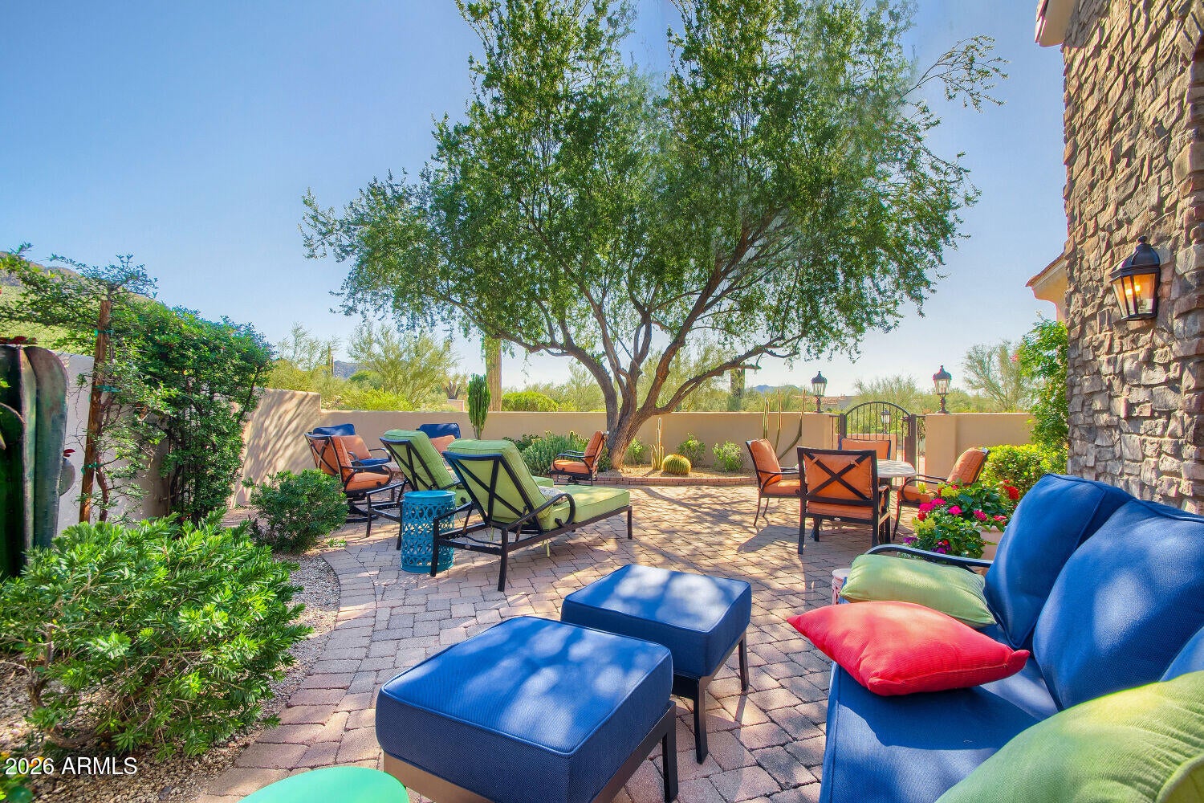
Enter an interest rate to see your estimated monthly payment.Timeless Mediterranean elegance meets exceptional desert living in this 5,136 sq. ft. custom residence built by Dean Phillips in 2007, ideally situated along the 5th fairway of the prestigious Desert Highlands Golf Club. Enjoy captivating Pinnacle Peak views, spectacular Arizona sunsets, and exceptional privacy. Designed for seamless indoor-outdoor living, the home features expansive covered patios, a resort-style backyard with heated pool and spa, tranquil water features, and inviting courtyards with a circular fire pit. Inside, soaring wood-beamed ceilings, stone fireplaces, rich architectural finishes, and generous entertaining spaces create an atmosphere of understated luxury. The gourmet kitchen features Dacor appliances, custom cabinetry, and a walk-in pantry. The spacious primary retreat includes a luxurious bath and custom closet, while three additional en\-suite bedrooms provide privacy and comfort for guests\. A beautifully appointed wood\-paneled office completes the thoughtfully designed interior\. Recent improvements include a new hot water heater and new landscaping equipment\. Desert Highlands offers world-class golf, tennis, pickleball, fitness, dining, and clubhouse amenities. Select furnishings may be available through a separate bill of sale.
| 5 hours ago | Listing updated with changes from the MLS | |
| 7 hours ago | Listing first seen on site |

All information should be verified by the recipient and none is guaranteed as accurate by ARMLS. Copyright 2026 Arizona Regional Multiple Listing Service, Inc. All rights reserved.
Last checked: 2026-11-07 02:48 AM UTC