Home / 1913 W PALM Lane, Phoenix, AZ, 85009

1913 W PALM Lane, Phoenix, AZ, 85009

Save
Ask
Tour
Hide
Share
$400,000
New Listing

1913 W PALM Lane
Phoenix, AZ 85009

For Sale|Single Family Residence|Active
3
Beds
2
Total Baths
2
Full Baths
867
SqFt
$461
/SqFt
1928
Built
Subdivision:
VILLA VERDE PLAT A BLOCKS 1 2
County:
Maricopa
Call Now: (602) 904-2362
Is this the listing for you? We can help make it yours.
(602) 904-2362
1913 W PALM Lane1913 W PALM Lane1913 W PALM Lane1913 W PALM Lane
Save
Ask
Tour
Hide
Share

Mortgage Calculator

Monthly Payment (Est.)

Enter an interest rate to see your estimated monthly payment.
Calculator powered by Showcase IDX, a Constellation1 Company. Copyright ©2026 Information is deemed reliable but not guaranteed.

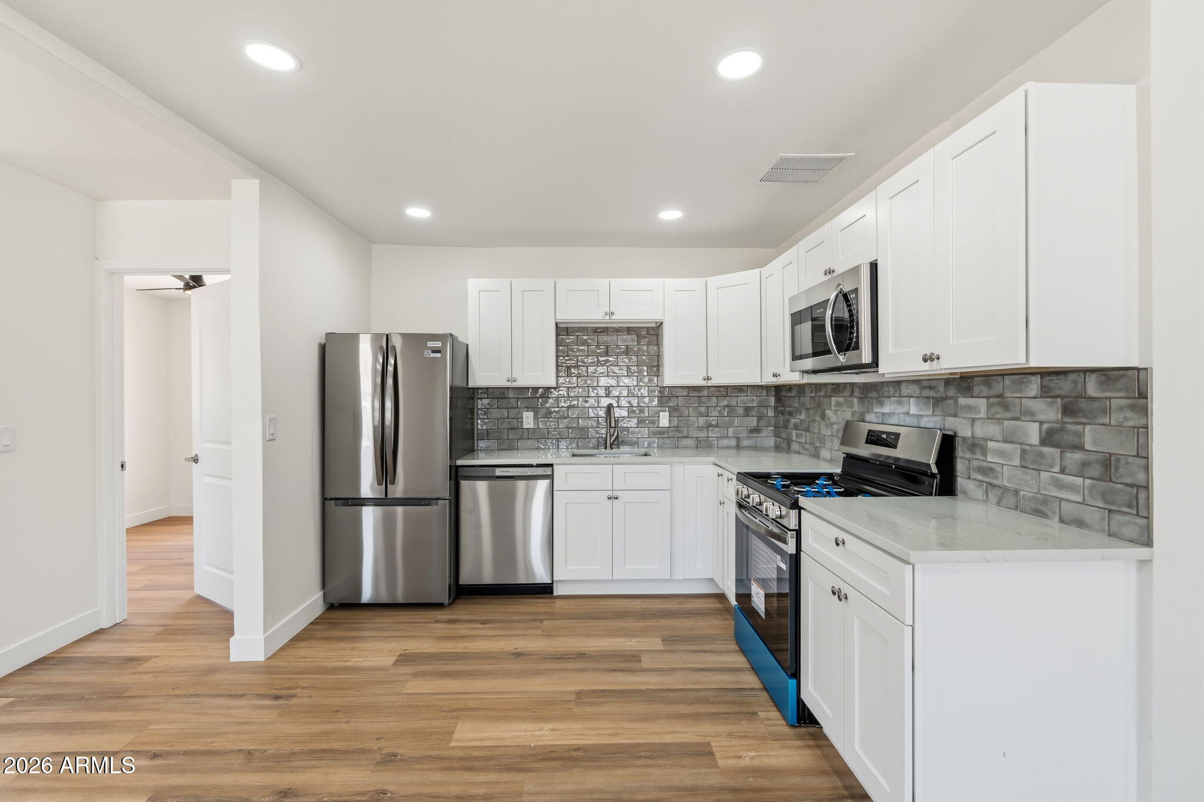
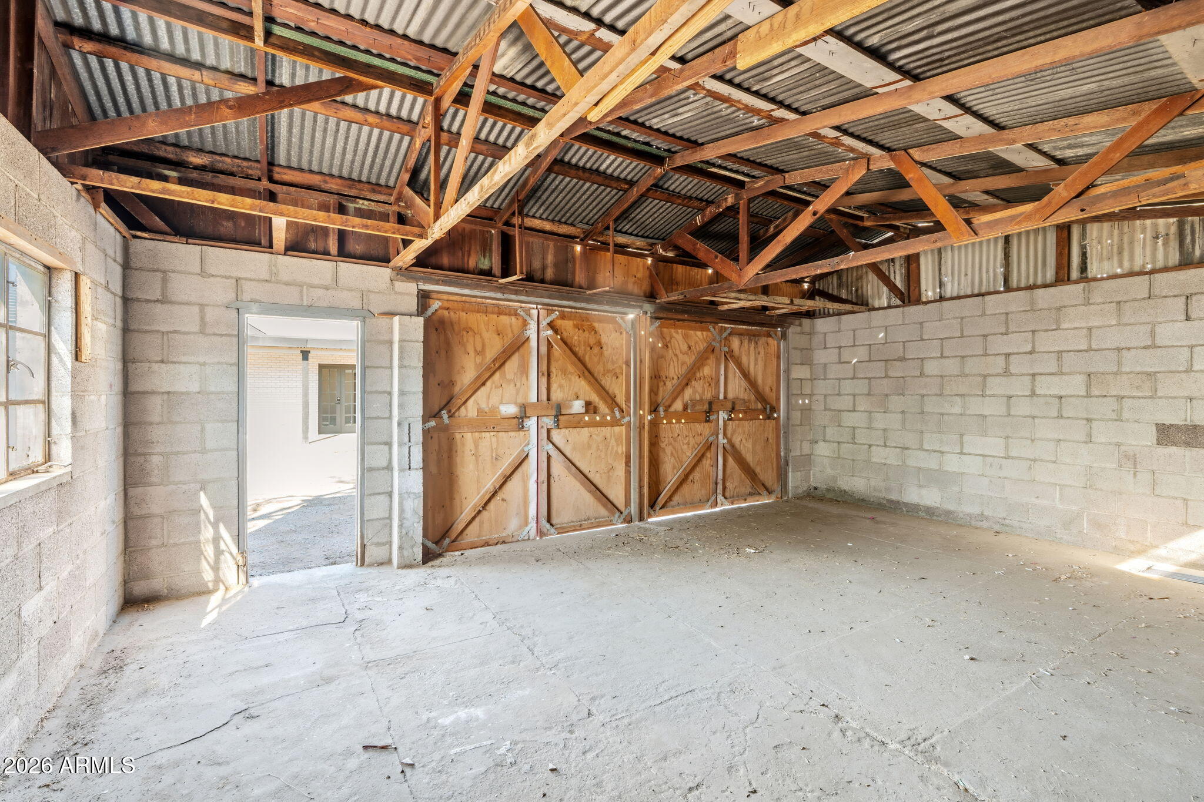
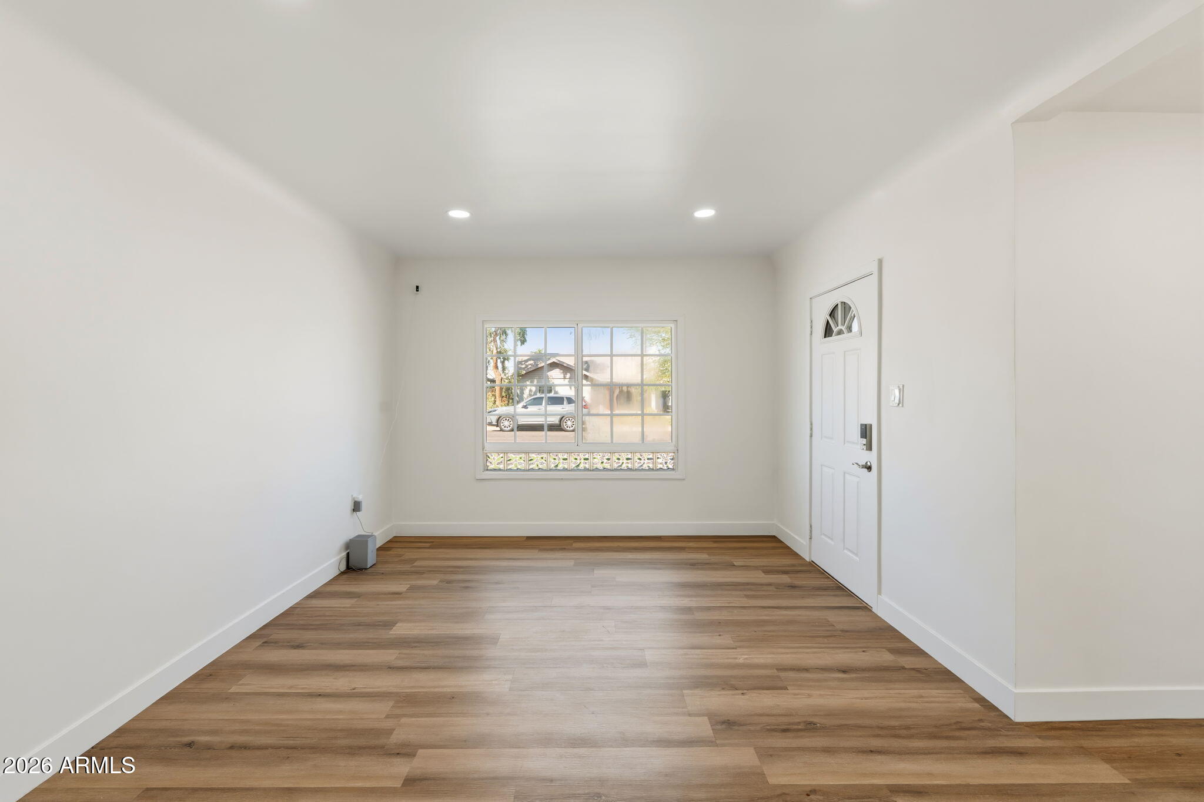
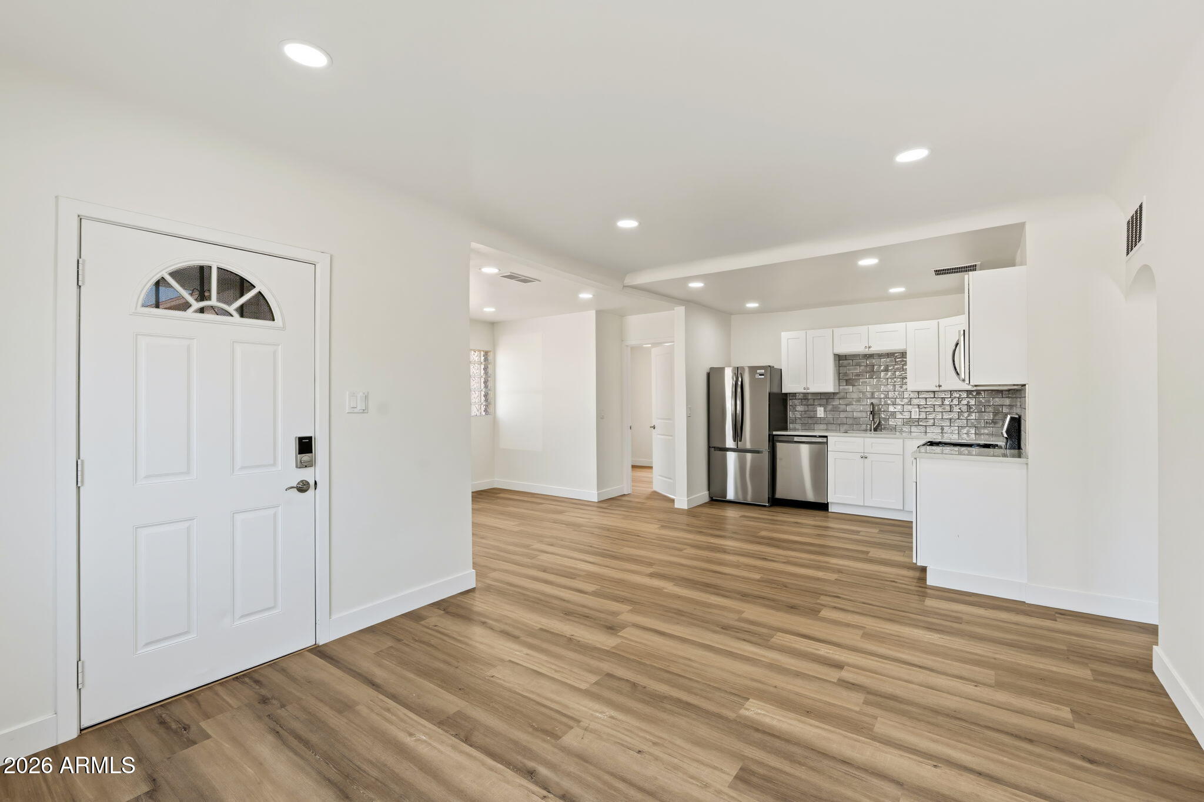
Welcome to this beautifully updated 3-bedroom, 2-bath home with fresh finishes and flexible spaces! The bright interior features luxury vinyl plank flooring, fresh paint, new interior doors, and updated ceiling fans. The kitchen shines with quartz countertops, tile backsplash, updated cabinetry, and stainless steel appliances. Both bathrooms offer new showers, decorative tile flooring, and updated cabinetry. Additional improvements include exterior paint and a new water heater. Outside, enjoy low-maintenance artificial turf, a covered patio, and a spacious backyard. The detached building offers exciting possibilities for a workshop, hobby space, or storage, with potential for future conversion subject to applicable approvals. Move-in ready with room to make it your own!

Save
Ask
Tour
Hide
Share
Listing Snapshot
Price 
$400,000
Days On Site 
0 Days
Bedrooms 
3
Inside Area (SqFt) 
867 sqft
Total Baths 
2
Full Baths 
2
Partial Baths 
N/A
Lot Size 
0.13 Acres
Year Built 
1928
MLS Number 
7103564
Status 
Active
Property Tax 
$796
HOA/Condo/Coop Fees 
N/A
Sq Ft Source 
Assessor
Friends & Family
Recent Activity
6 hours agoListing updated with changes from the MLS
6 hours agoListing first seen on site
General Features
Acres 
0.13
Cross Street 
19th AVE & ENCANTO
Disclosures 
Seller Discl AvailAgency Discl Req
Land Lease 
No
Levels 
One
Number Of Stories 
1
Parking 
RV Access/Parking
Parking Spaces 
2
Property Sub Type 
Single Family Residence
Sewer 
Public Sewer
SqFt Total 
867
Utilities 
Sewer Connected
Water Source 
Public
Interior Features
Appliances 
DishwasherDisposalRefrigeratorMicrowaveGas OvenGas Range
Cooling 
Ceiling Fan(s)Central AirHeat Pump
Flooring 
VinylTile
Heating 
Natural GasCeiling
Interior 
See Remarks
Laundry Features 
Washer HookupOtherGas Dryer HookupSee Remarks
Save
Ask
Tour
Hide
Share
Exterior Features
Construction Details 
BrickBrick VeneerLow VOC Insulation
Exterior 
StorageOther
Fencing 
BlockChain Link
Other Structures 
Workshop
Roof 
Composition
Spa Features 
None
Community Features
School District 
Phoenix Union High School District
Township 
2N
Financing Terms Available 
CashVA LoanFHAConventional1031 Exchange
Roads 
Asphalt
Schools
School District
Phoenix Union High School District
Elementary School
Maie Bartlett Heard School
Middle School
Magnet Traditional School
High School
Central High School
Listing courtesy of Compass.


All information should be verified by the recipient and none is guaranteed as accurate by ARMLS. Copyright 2026 Arizona Regional Multiple Listing Service, Inc. All rights reserved.
Last checked: 2026-11-07 02:42 AM UTC

Neighborhood & Commute
Source: Walkscore
Disclosure: Community information and market data powered by Constellation Data Labs. Information is deemed reliable but not guaranteed.
Save
Ask
Tour
Hide
Share
Search Homes Call Alerts

Get new listings first

Tell us what you're looking for and we'll email matching homes the day they hit the market.