Home / 18944 E DRUIDS GLEN Road, Queen Creek, AZ, 85142

18944 E DRUIDS GLEN Road, Queen Creek, AZ, 85142

Save
Ask
Tour
Hide
Share
$1,224,900
New Listing

18944 E DRUIDS GLEN Road
Queen Creek, AZ 85142

For Sale|Single Family Residence|Active
5
Beds
5
Total Baths
4
Full Baths
1
Partial Bath
3,714
SqFt
$330
/SqFt
2023
Built
Subdivision:
LEGADO PHASE 2 3 PARCEL H
County:
Maricopa
Call Now: (602) 904-2362
Is this the listing for you? We can help make it yours.
(602) 904-2362
18944 E DRUIDS GLEN Road18944 E DRUIDS GLEN Road18944 E DRUIDS GLEN Road18944 E DRUIDS GLEN Road
Save
Ask
Tour
Hide
Share

Mortgage Calculator

Monthly Payment (Est.)

Enter an interest rate to see your estimated monthly payment.
Calculator powered by Showcase IDX, a Constellation1 Company. Copyright ©2026 Information is deemed reliable but not guaranteed.

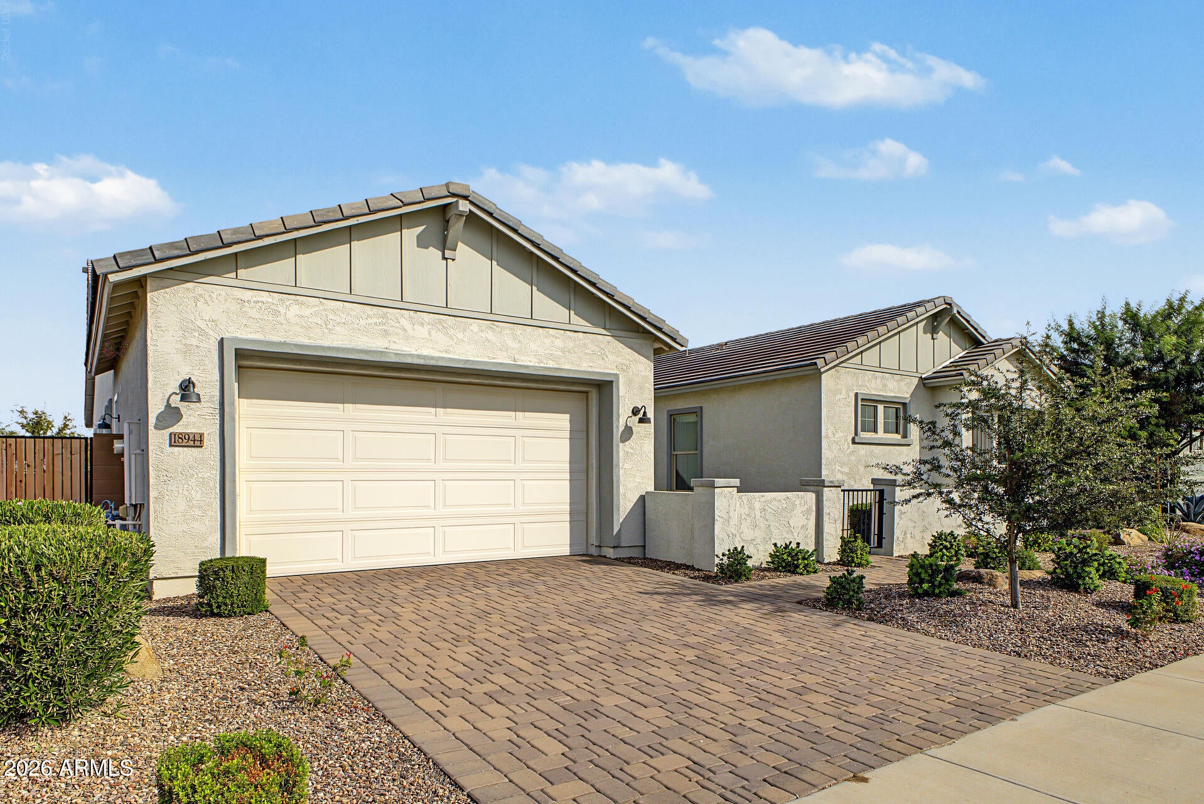
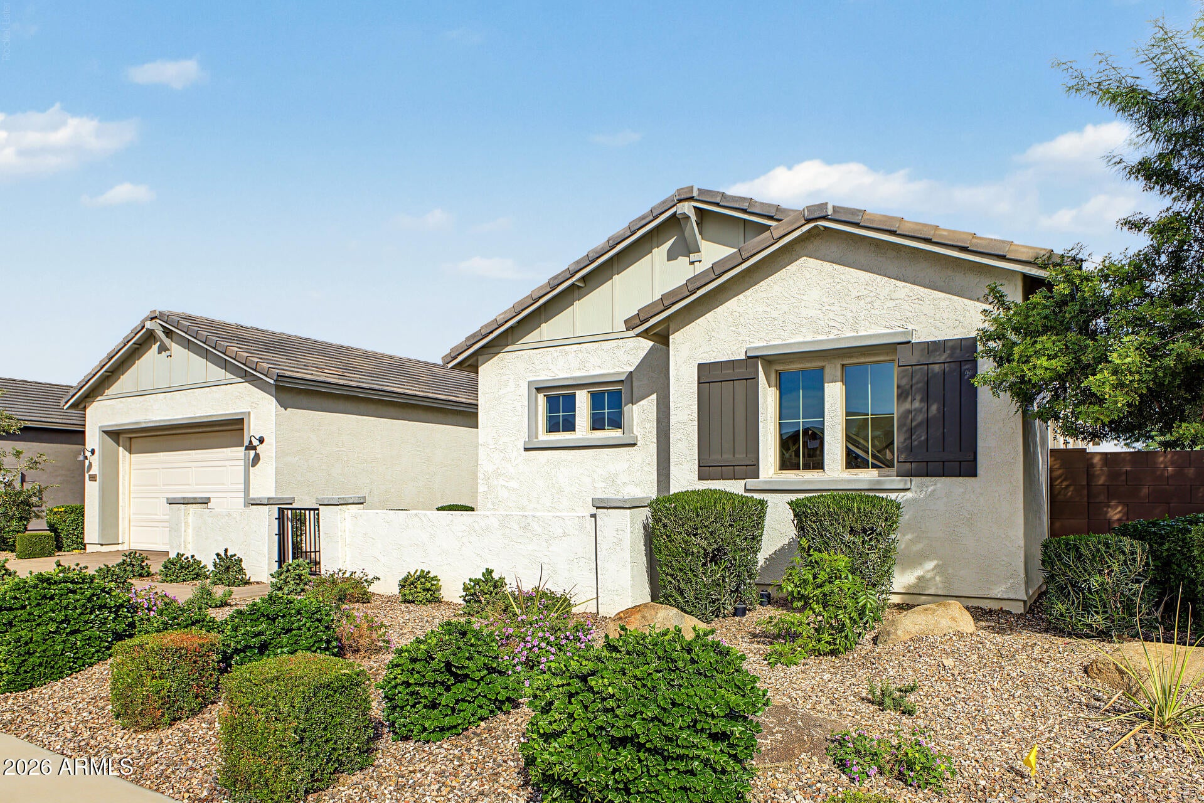
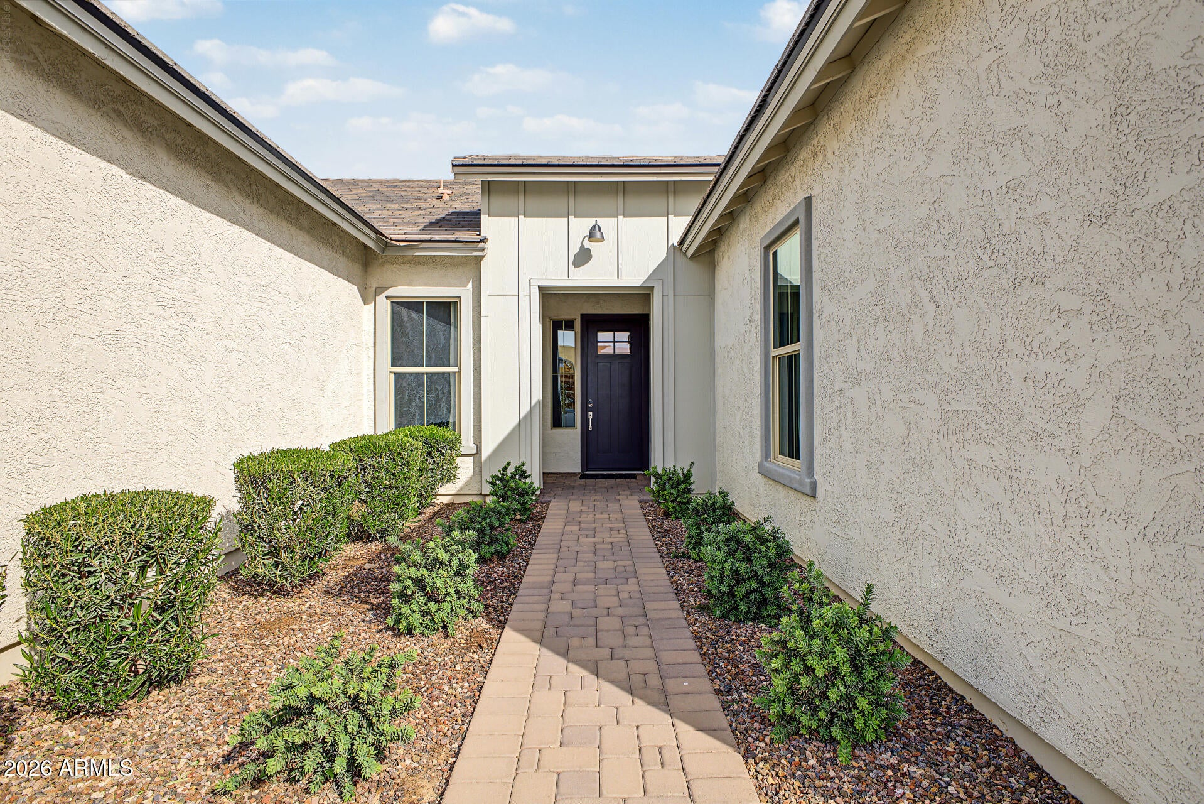
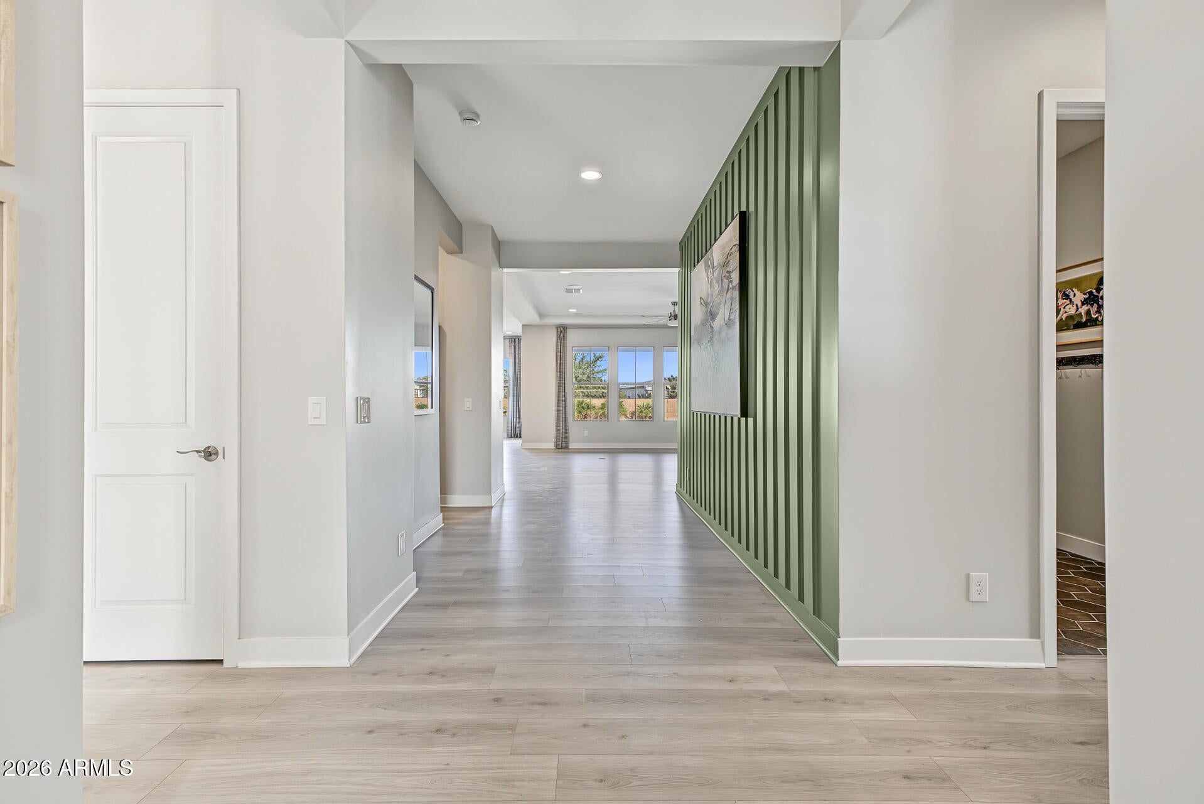
An Exceptional Greenbelt Setting, Refined Interiors, and Resort-Style Outdoor Living! Situated on an oversized lot with no rear neighbors, this beautifully appointed residence offers an impressive blend of luxury, privacy, and thoughtful design. A charming courtyard and covered front porch welcome you into a spacious, open-concept interior where the great room, dining area, and gourmet kitchen flow seamlessly together. Designed to impress, the kitchen showcases rich wood-grain cabinetry, stainless steel appliances, dual ovens, a gas cooktop with pot filler, statement stainless steel range hood, decorative tile backsplash, an expansive custom island, and a generous walk-in pantry. Custom interior paint adds a sophisticated finishing touch throughout. The elegant primary suite offers a... tranquil retreat with a distinctive accent wall, an oversized walk-in closet, and a spa-inspired bath featuring separate dual vanities, a freestanding soaking tub, and an expansive tiled shower. With 5 bedrooms, a dedicated flex room, and a teen room, the versatile floor plan provides exceptional space for entertaining, working, and relaxing. Custom built-ins in the flex and teen rooms, a well-equipped laundry room with additional cabinetry, and a 3-car tandem garage with epoxy flooring enhance both style and functionality. Outdoors, a sparkling pool, covered patio, and extended paver patio create an inviting setting for entertaining or unwinding against the serene greenbelt backdrop. Beyond the home, residents enjoy an array of master-planned community amenities, including basketball and pickleball courts, a scenic lake, splash pad, playground, and certified butterfly garden. Convenient access to shopping, dining, and entertainment completes this exceptional offering.

Save
Ask
Tour
Hide
Share
Listing Snapshot
Price 
$1,224,900
Days On Site 
0 Days
Bedrooms 
5
Inside Area (SqFt) 
3,714 sqft
Total Baths 
5
Full Baths 
4
Partial Baths 
1
Lot Size 
0.25 Acres
Year Built 
2023
MLS Number 
7103571
Status 
Active
Property Tax 
$3,959
HOA/Condo/Coop Fees 
$149 monthly
Sq Ft Source 
Assessor
Friends & Family
Recent Activity
5 hours agoListing updated with changes from the MLS
6 hours agoListing first seen on site
General Features
Acres 
0.25
Attached Garage 
Yes
Cross Street 
Ocotillo and Sossaman
Disclosures 
Agency Discl ReqNone
Garage 
Yes
Garage Spaces 
3
Land Lease 
No
Levels 
One
Number Of Stories 
1
Parking 
TandemGarage Door OpenerDirect Access
Property Sub Type 
Single Family Residence
Sewer 
Public Sewer
SqFt Total 
3714
Water Source 
Public
Interior Features
Appliances 
DishwasherDisposalGas CooktopMicrowaveElectric Oven
Cooling 
Ceiling Fan(s)Central Air
Flooring 
CarpetTileWood
Heating 
Natural Gas
Interior 
Double VanityEat-in KitchenBreakfast BarKitchen Island
Laundry Features 
Washer HookupInside
Save
Ask
Tour
Hide
Share
Exterior Features
Construction Details 
Stucco
Exterior 
Private Yard
Fencing 
Block
Lot Features 
Desert Front
Pool Features 
Outdoor Pool
Private Pool 
Yes
Roof 
TileConcrete
Spa Features 
None
Community Features
Association Fee 
$149.0
Association Fee Frequency 
Monthly
Community Features 
LakePlaygroundSidewalks
School District 
Higley Unified School District
Township 
2S
Financing Terms Available 
CashVA LoanConventional
Roads 
Paved
Schools
School District
Higley Unified School District
Elementary School
Cortina Elementary
Middle School
Sossaman Middle School
High School
Higley High School
Listing courtesy of Homelogic Real Estate.


All information should be verified by the recipient and none is guaranteed as accurate by ARMLS. Copyright 2026 Arizona Regional Multiple Listing Service, Inc. All rights reserved.
Last checked: 2026-11-07 02:42 AM UTC

Neighborhood & Commute
Source: Walkscore
Disclosure: Community information and market data powered by Constellation Data Labs. Information is deemed reliable but not guaranteed.
Save
Ask
Tour
Hide
Share
Search Homes Call Alerts

Get new listings first

Tell us what you're looking for and we'll email matching homes the day they hit the market.