Home / 6819 E Paseo De Villalobos –, Tucson, AZ, 85756

6819 E Paseo De Villalobos –, Tucson, AZ, 85756

Save
Ask
Tour
Hide
Share
$344,900
New Listing

6819 E Paseo De Villalobos --
Tucson, AZ 85756

For Sale|Single Family Residence|Active
3
Beds
2
Total Baths
2
Full Baths
1,602
SqFt
$215
/SqFt
2024
Built
Subdivision:
La Estancia
County:
Pima
Call Now: (602) 904-2362
Is this the listing for you? We can help make it yours.
(602) 904-2362
6819 E Paseo De Villalobos --6819 E Paseo De Villalobos --6819 E Paseo De Villalobos --6819 E Paseo De Villalobos --
Save
Ask
Tour
Hide
Share

Mortgage Calculator

Monthly Payment (Est.)

Enter an interest rate to see your estimated monthly payment.
Calculator powered by Showcase IDX, a Constellation1 Company. Copyright ©2026 Information is deemed reliable but not guaranteed.

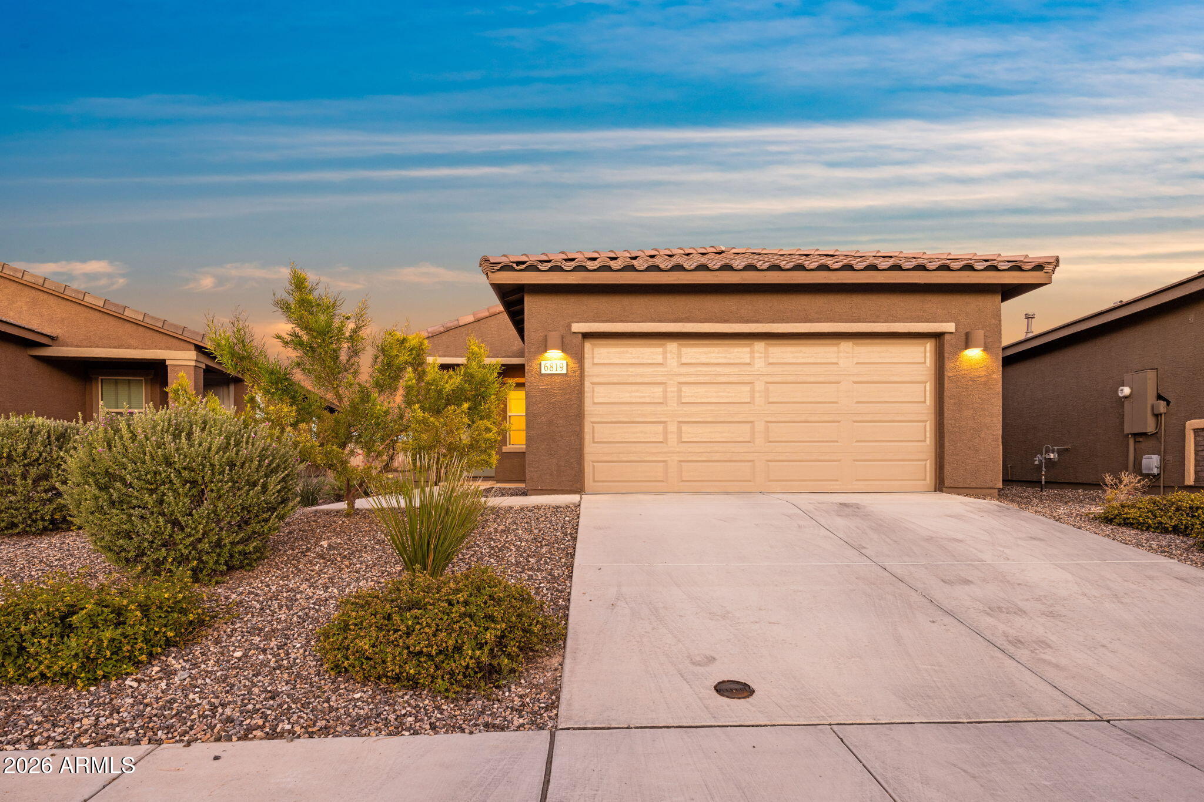
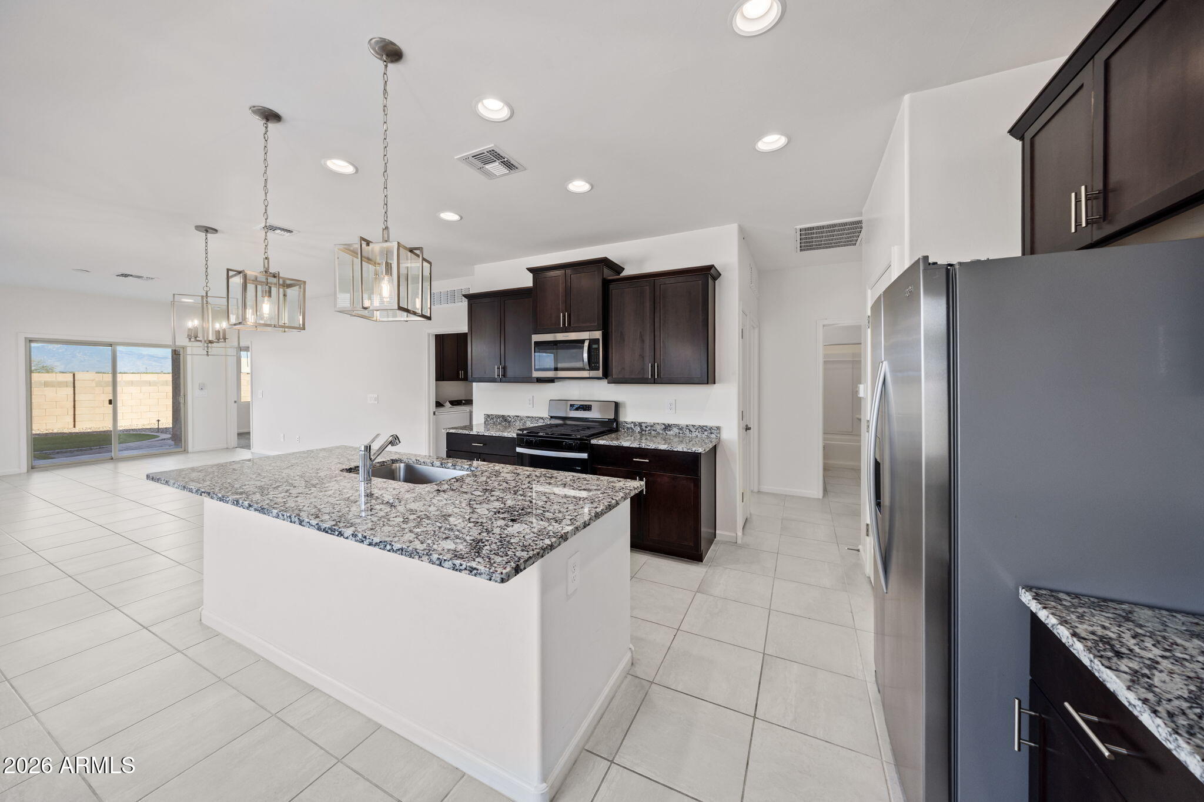
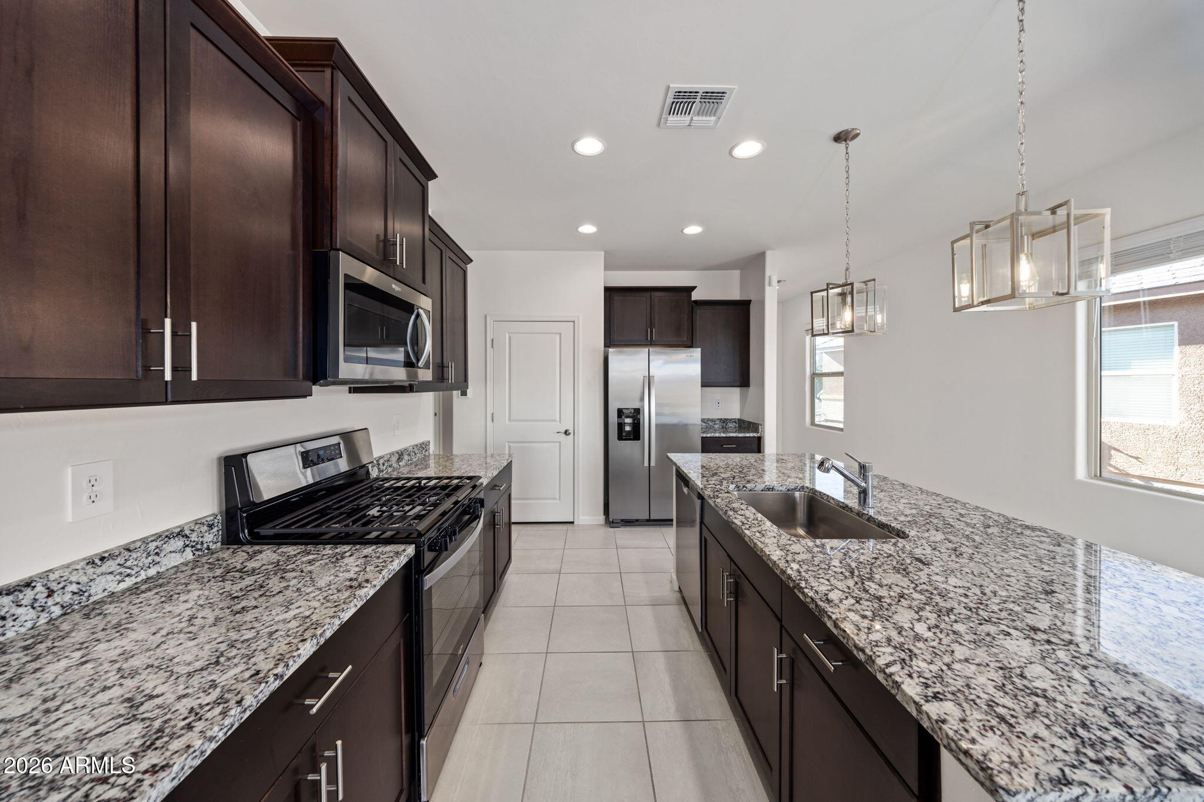
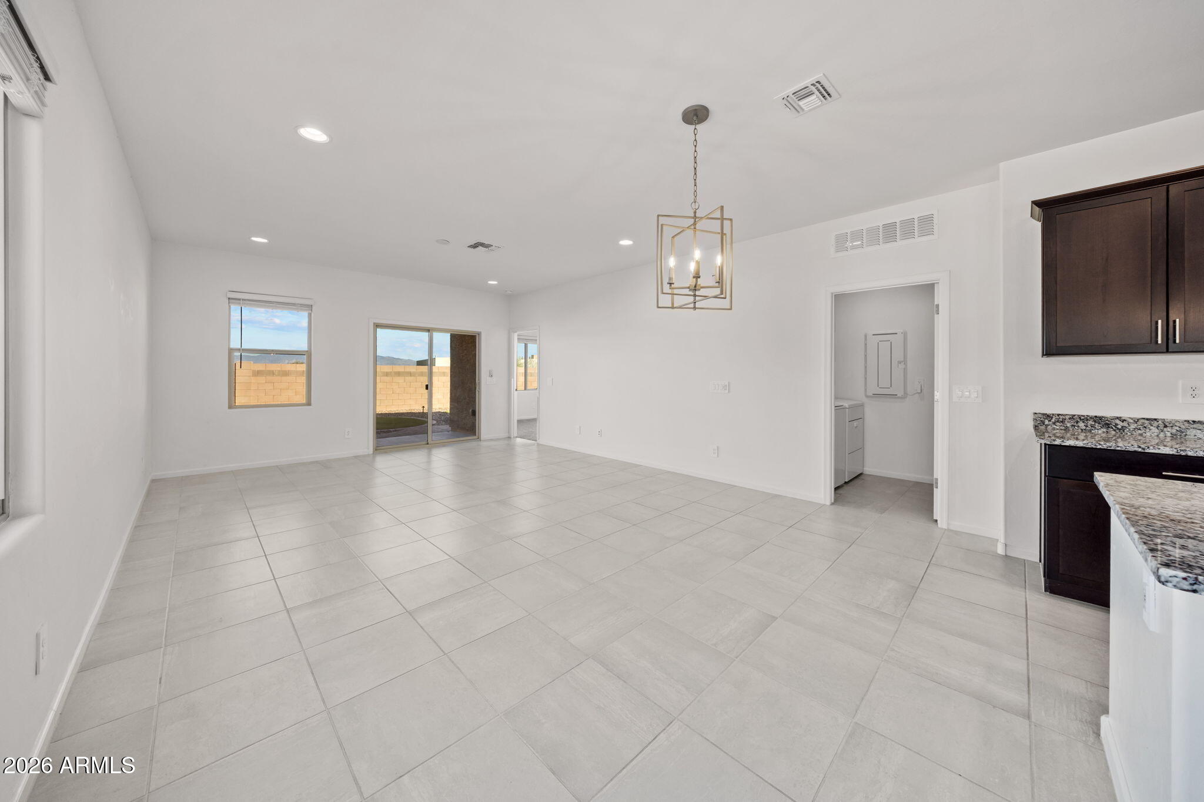
Nearly new home on spacious private lot in the award winning Vail school district! Luxe community includes 2 pools, splash pad, pickleball and basketball courts, several parks and walking paths. This 3 bedroom + den home features many upgrades such as 18'' ceramic tile extended throughout w/upgraded Shaw carpet in the bedrooms, laundry room cabinets for storage, lighting upgrades. Current owners invested in professional backyard landscaping to include a putting green, turf w/pavers, gravel and lighting to take in the mountain views. Den has a closet and could easily convert to a 4th bedroom! Don't miss the incredible value of this Energy Star certified, competitively priced home! Meritage quality built home features Energy Star Certification, certified engineered post-tension foundation, engineered truss system, 10 year structural warranty, smoke/carbon monoxide detectors with battery backup. Smart home technology to include: advanced thermostat, video doorbell, door sensors, motion detector, smart door lock, LiftMaster smart garage door, smart home hub and app, and usb outlets. Maximize health, comfort and energy savings with spray foam insulation, PEX plumbing, advanced framing, Flow-Smart showerheads, Indoor airPLUS Qualification, low-E windows, MERV 13, minimum 14 Seer HVAC and weather-sensing irrigation. Additional features include: Origin by Timberlake cabinets featuring contemporary Shaker style in designer Hi-low with crown molding, cabinet hardware and Executive height vanities, finished garage, block wall masonry enclosed yard with pedestrian gate, Therma-Tru solid-core front door, Sherwin Williams paint, elevated Hawk & Trowel wall finish, rounded corner beads at walls and windows, designer interior doors with Kwikset levers and hardware, ceiling fan prewires throughout, easy clean Hi Macs vanity tops with integral sinks, elongated toilets, primary walk in closet, primary private water closet, Stainless Steel Whirpool appliances, InSinkErator Badger 1/3 HP garbage disposal, water line/ice maker hookup at fridge, undermount stainless steel sink and more! Buyer to verify facts and figures in MLS.

Save
Ask
Tour
Hide
Share
Listing Snapshot
Price 
$344,900
Days On Site 
0 Days
Bedrooms 
3
Inside Area (SqFt) 
1,602 sqft
Total Baths 
2
Full Baths 
2
Partial Baths 
N/A
Lot Size 
0.13 Acres
Year Built 
2024
MLS Number 
7103601
Status 
Active
Property Tax 
$3,229
HOA/Condo/Coop Fees 
$70 monthly
Sq Ft Source 
Assessor
Friends & Family
Recent Activity
5 hours agoListing updated with changes from the MLS
6 hours agoListing first seen on site
General Features
Acres 
0.13
Attached Garage 
Yes
Cross Street 
Caminito El Coco
Disclosures 
Seller Discl AvailVicinity of an Airport
Garage 
Yes
Garage Spaces 
2
Land Lease 
No
Levels 
One
Number Of Stories 
1
Parking 
Garage Door Opener
Parking Spaces 
2
Property Sub Type 
Single Family Residence
Security 
Security System Owned
Sewer 
Public Sewer
SqFt Total 
1602
Style 
SpanishContemporary
Water Source 
Public
Interior Features
Appliances 
DishwasherDisposalRefrigeratorMicrowaveGas RangeWasherDryerENERGY STAR Qualified DryerENERGY STAR Qualified Washer
Cooling 
Ceiling Fan(s)Central AirENERGY STAR Qualified Equipment
Flooring 
CarpetTile
Heating 
Forced Air
Interior 
Double VanityBreakfast BarPantryKitchen IslandGranite CountersHigh Speed InternetSmart Home
Laundry Features 
Inside
Window Features 
ScreensDouble Pane Windows
Save
Ask
Tour
Hide
Share
Exterior Features
Construction Details 
Stucco
Exterior 
Other
Fencing 
BlockBack Yard
Lot Features 
Desert Front
Patio And Porch 
Patio
Pool Features 
Fenced
Roof 
Tile
Spa Features 
None
View 
Mountain(s)
Waterview 
Mountain(s)
Windows/Doors 
ScreensDouble Pane Windows
Community Features
Association Fee 
$210.0
Association Fee Frequency 
Quarterly
Community Features 
PlaygroundSidewalks
School District 
Vail Unified District
Township 
15
Financing Terms Available 
CashVA LoanFHAConventional
Roads 
Asphalt
Schools
School District
Vail Unified District
Elementary School
Senita Valley Elementary School
Middle School
Desert Sky Middle School
High School
Vail Academy & High School
Listing courtesy of Berkshire Hathaway HomeServices Arizona Properties.


All information should be verified by the recipient and none is guaranteed as accurate by ARMLS. Copyright 2026 Arizona Regional Multiple Listing Service, Inc. All rights reserved.
Last checked: 2026-11-07 02:42 AM UTC

Neighborhood & Commute
Source: Walkscore
Disclosure: Community information and market data powered by Constellation Data Labs. Information is deemed reliable but not guaranteed.
Save
Ask
Tour
Hide
Share
Search Homes Call Alerts

Get new listings first

Tell us what you're looking for and we'll email matching homes the day they hit the market.