Home / 21610 W ASHLEIGH MARIE Street, Buckeye, AZ, 85326

21610 W ASHLEIGH MARIE Street, Buckeye, AZ, 85326

Save
Ask
Tour
Hide
Share
$439,999
New Listing

21610 W ASHLEIGH MARIE Street
Buckeye, AZ 85326

For Sale|Single Family Residence|Active
4
Beds
3
Total Baths
3
Full Baths
3,018
SqFt
$146
/SqFt
2021
Built
Subdivision:
SUNDANCE PARCEL 48 AMD
County:
Maricopa
Call Now: (602) 904-2362
Is this the listing for you? We can help make it yours.
(602) 904-2362
21610 W ASHLEIGH MARIE Street21610 W ASHLEIGH MARIE Street21610 W ASHLEIGH MARIE Street21610 W ASHLEIGH MARIE Street
Save
Ask
Tour
Hide
Share

Mortgage Calculator

Monthly Payment (Est.)

Enter an interest rate to see your estimated monthly payment.
Calculator powered by Showcase IDX, a Constellation1 Company. Copyright ©2026 Information is deemed reliable but not guaranteed.

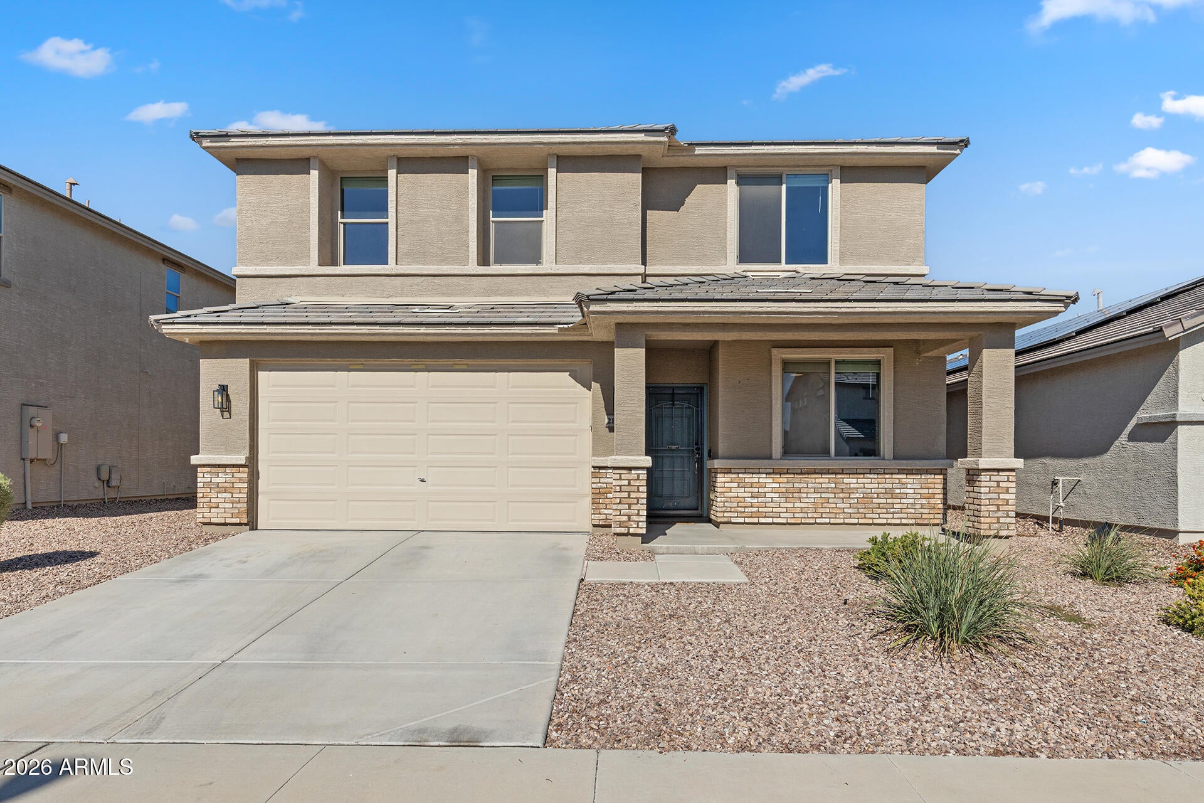
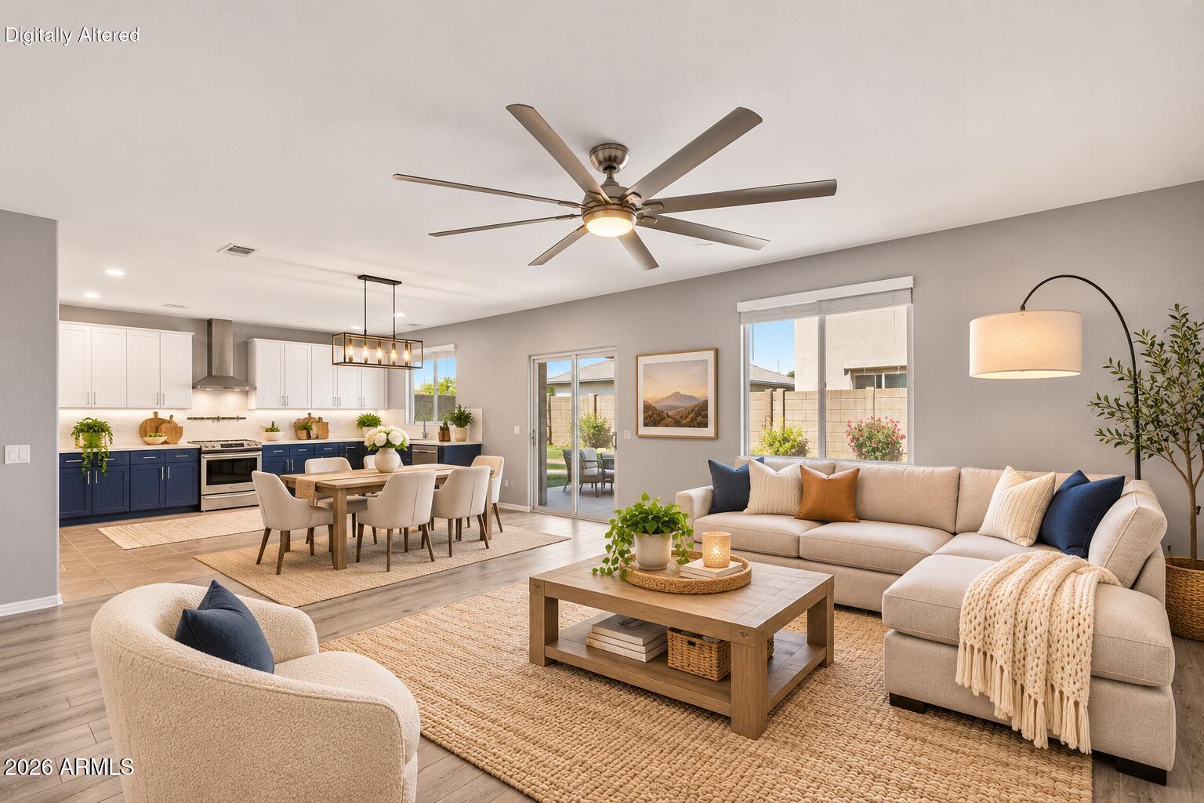
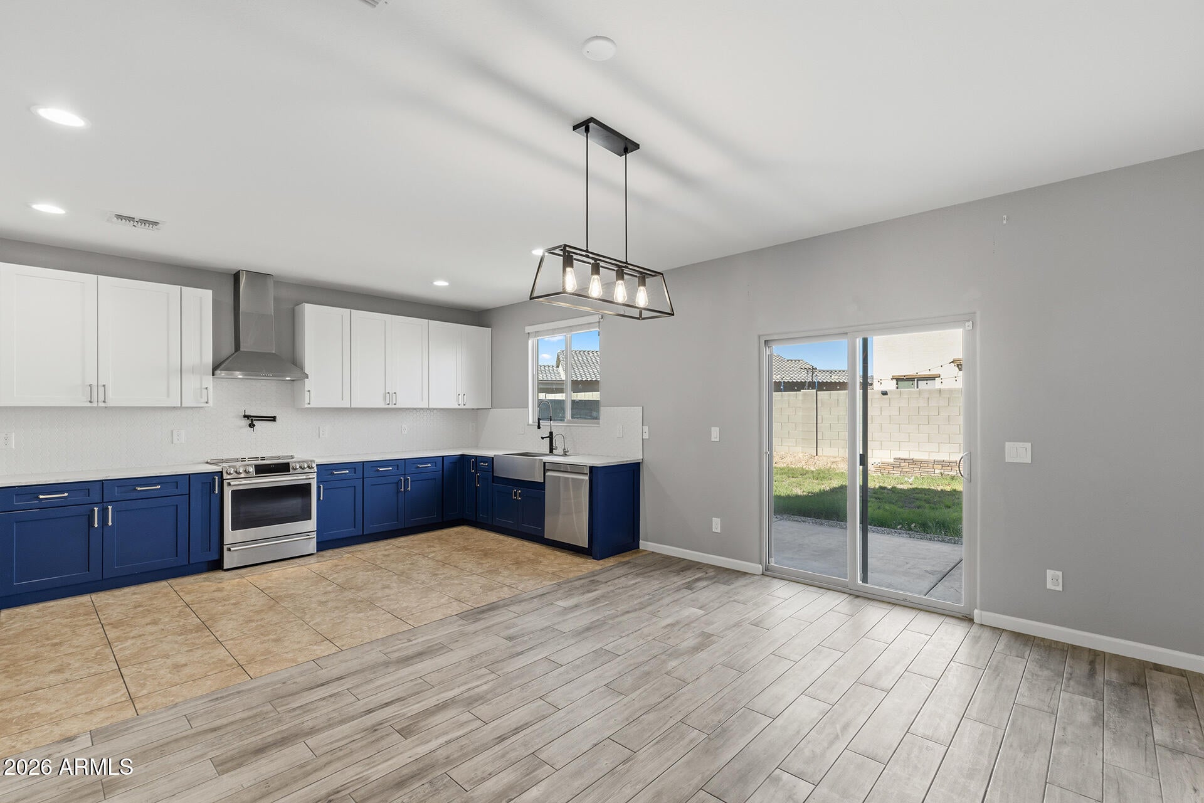
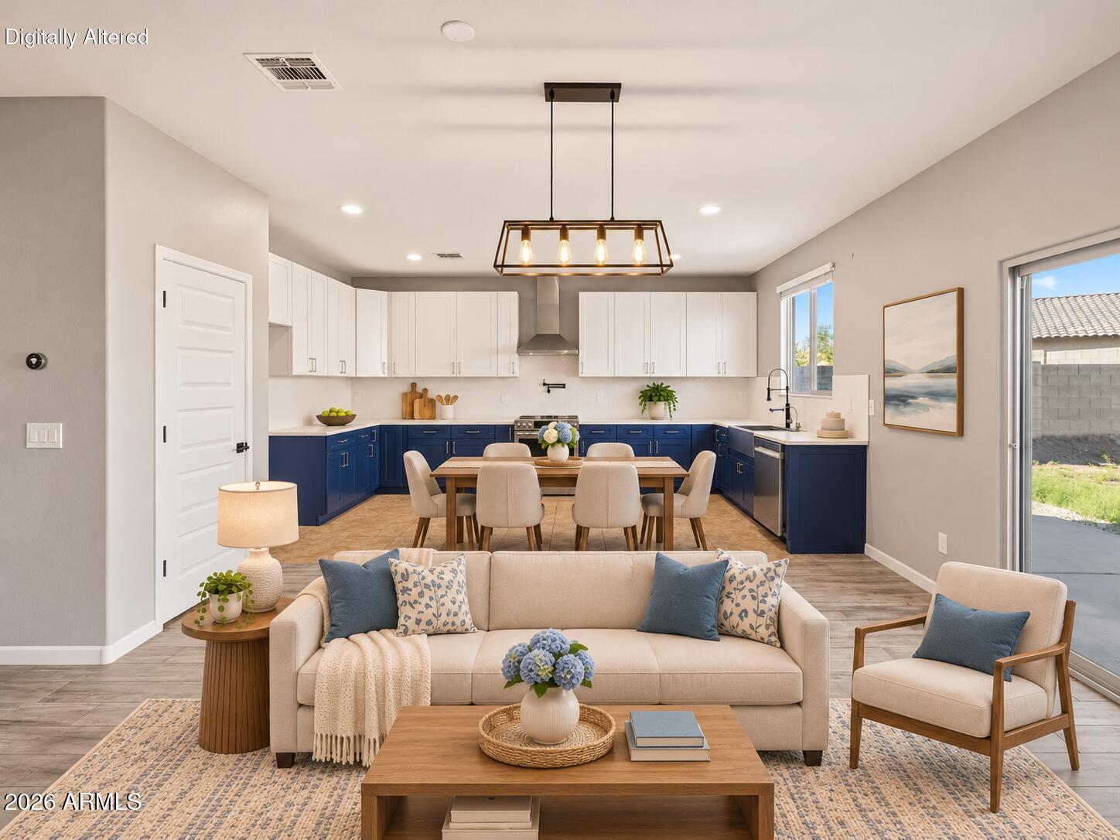
2.75% ASSUMABLE FHA LOAN + SOLAR SAVINGS! APS bills averaged just $10.55/month over 12 months after solar credits (excludes solar financing). This 3,018 sq ft home features foam-insulated walls, blown-in attic insulation, two 16-SEER A/C units, a 3-car tandem garage with epoxy floor and front patio. Inside, enjoy wood-look tile, a den, open living areas and upstairs loft. Kitchen offers 42-inch soft-close cabinets, stainless appliances, induction range, tile backsplash and pantry. Primary suite includes a private bath and walk-in closet. Custom mudroom bench with drawers! Backyard features a gazebo on a 12x12 slab plus a 12x35 patio-ready concrete pad. Near shopping, dining, West-MEC, I-10 and a hospital. FHA assumption subject to lender approval; solar payoff options at closing!

Save
Ask
Tour
Hide
Share
Listing Snapshot
Price 
$439,999
Days On Site 
0 Days
Bedrooms 
4
Inside Area (SqFt) 
3,018 sqft
Total Baths 
3
Full Baths 
3
Partial Baths 
N/A
Lot Size 
0.13 Acres
Year Built 
2021
MLS Number 
7103629
Status 
Active
Property Tax 
$2,534
HOA/Condo/Coop Fees 
$55 monthly
Sq Ft Source 
Assessor
Friends & Family
Recent Activity
5 hours agoListing updated with changes from the MLS
5 hours agoListing first seen on site
General Features
Acres 
0.13
Attached Garage 
Yes
Cross Street 
Dean Rd and Yuma Rd
Disclosures 
Seller Discl AvailAgency Discl Req
Energy Features 
Solar
Garage 
Yes
Garage Spaces 
3
Land Lease 
No
Levels 
Two
Number Of Stories 
2
Parking 
Garage Door OpenerDirect Access
Parking Spaces 
2
Property Sub Type 
Single Family Residence
Sewer 
Public Sewer
SqFt Total 
3018
Style 
Contemporary
Water Source 
Public
Interior Features
Appliances 
DishwasherDisposalElectric CooktopInduction CooktopElectric OvenElectric Range
Cooling 
Ceiling Fan(s)
Flooring 
CarpetTile
Heating 
Electric
Interior 
Double VanityPantryHigh Speed InternetHigh Ceilings
Laundry Features 
Washer HookupInside
Window Features 
Double Pane Windows
Save
Ask
Tour
Hide
Share
Exterior Features
Construction Details 
Spray Foam InsulationStuccoStone
Fencing 
BlockBack Yard
Lot Features 
Sprinklers In Front
Other Structures 
Gazebo
Patio And Porch 
Patio
Roof 
Tile
Spa Features 
None
Windows/Doors 
Double Pane Windows
Community Features
Association Fee 
$165.0
Association Fee Frequency 
Quarterly
Community Features 
PlaygroundSidewalks
School District 
Buckeye Union High School District
Township 
1N
Financing Terms Available 
CashVA LoanFHAConventional
Schools
School District
Buckeye Union High School District
Elementary School
Liberty Elementary School
Middle School
Liberty Elementary School
High School
Buckeye Union High School
Listing courtesy of EveryPlace.


All information should be verified by the recipient and none is guaranteed as accurate by ARMLS. Copyright 2026 Arizona Regional Multiple Listing Service, Inc. All rights reserved.
Last checked: 2026-11-07 02:42 AM UTC

Neighborhood & Commute
Source: Walkscore
Disclosure: Community information and market data powered by Constellation Data Labs. Information is deemed reliable but not guaranteed.
Save
Ask
Tour
Hide
Share
Search Homes Call Alerts

Get new listings first

Tell us what you're looking for and we'll email matching homes the day they hit the market.