Home / 17165 W DAHLIA Drive, Surprise, AZ, 85388

17165 W DAHLIA Drive, Surprise, AZ, 85388

Save
Ask
Tour
Hide
Share
$514,797
New Listing

17165 W DAHLIA Drive
Surprise, AZ 85388

For Sale|Single Family Residence|Active
4
Beds
2
Total Baths
2
Full Baths
2,138
SqFt
$241
/SqFt
2026
Built
Subdivision:
RYDER RANCH
County:
Maricopa
Call Now: (602) 904-2362
Is this the listing for you? We can help make it yours.
(602) 904-2362
17165 W DAHLIA Drive17165 W DAHLIA Drive17165 W DAHLIA Drive17165 W DAHLIA Drive
Save
Ask
Tour
Hide
Share

Mortgage Calculator

Monthly Payment (Est.)

Enter an interest rate to see your estimated monthly payment.
Calculator powered by Showcase IDX, a Constellation1 Company. Copyright ©2026 Information is deemed reliable but not guaranteed.

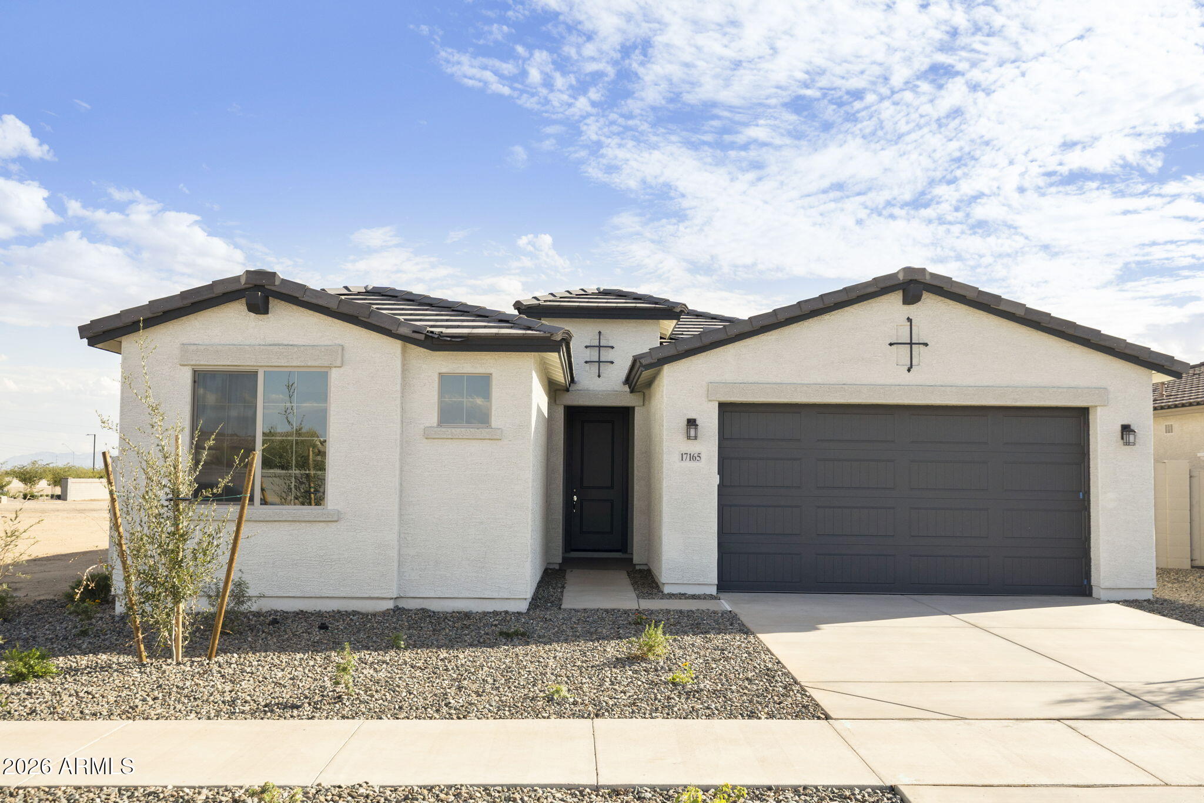
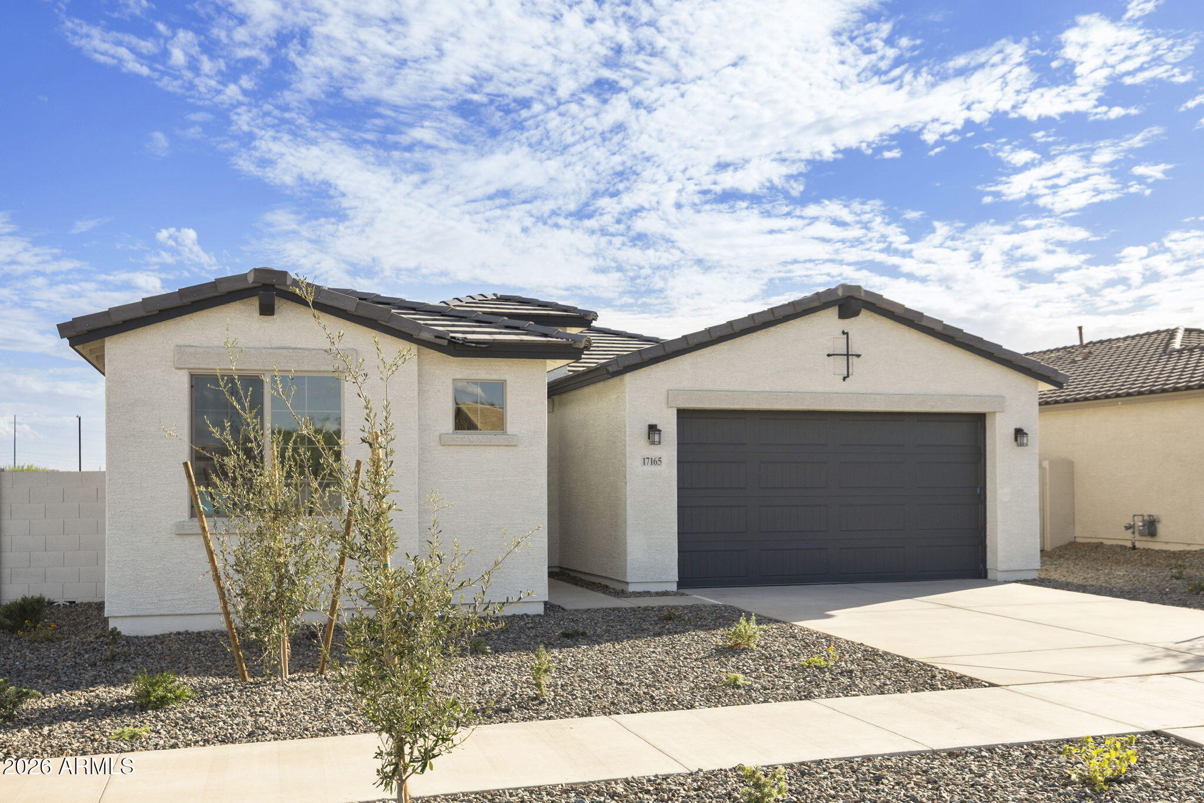
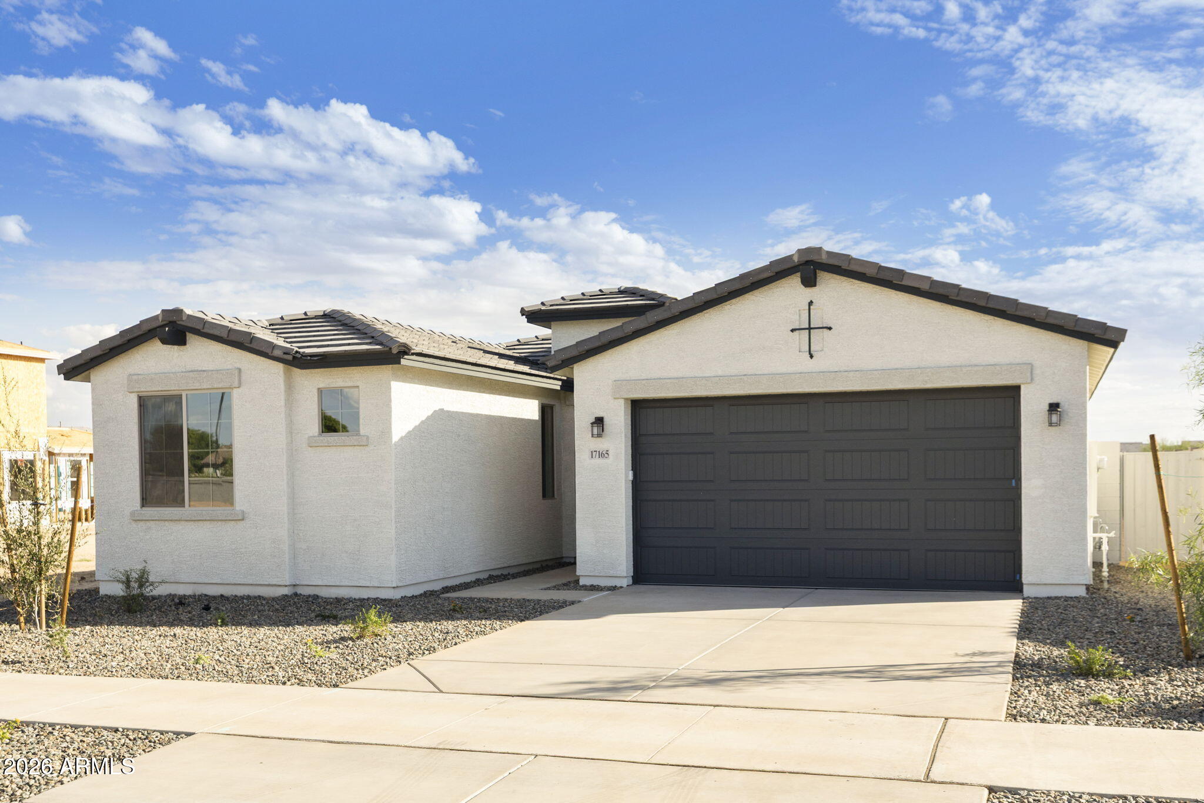
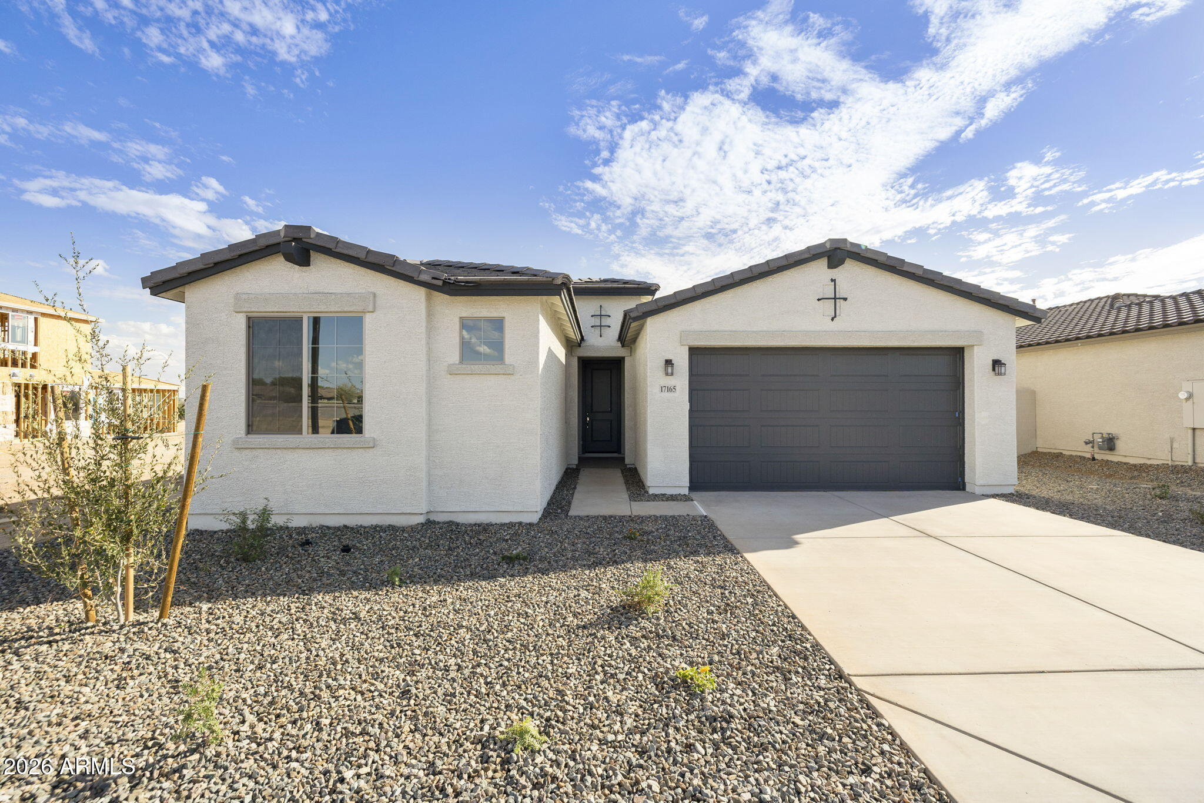
BRAND-NEW HOME WITH A 3-CAR GARAGE! Don't miss the opportunity to own this beautifully finished new home offering approximately 2,138 sq. ft. of thoughtfully designed living space, 4 bedrooms and 2 bathrooms. Step inside to an impressive open-concept design where the Kitchen, Dining Area and oversized Great Room come together to create the perfect space for entertaining and everyday living. The upgraded kitchen is designed to impress with 42-inch cabinetry, granite countertops, stainless-steel appliances and a large granite island overlooking the spacious Great Room. Upgraded wood-plank tile flooring flows throughout the main living areas, with comfortable flooring in the bedrooms. Retreat to the spacious Owner's Suite featuring a private bath with dual vanities, separate tub and shower, and a generous walk-in closet. The open floor plan provides excellent separation between the Owner's Suite and secondary bedrooms, while the expansive covered patio extends the living space outdoors. And don't overlook one of this home's biggest advantages: the 3-car tandem garage, offering valuable additional space for vehicles, storage, recreational gear or a workshop area.

Save
Ask
Tour
Hide
Share
Listing Snapshot
Price 
$514,797
Days On Site 
0 Days
Bedrooms 
4
Inside Area (SqFt) 
2,138 sqft
Total Baths 
2
Full Baths 
2
Partial Baths 
N/A
Lot Size 
0.15 Acres
Year Built 
2026
MLS Number 
7103641
Status 
Active
Property Tax 
$366
HOA/Condo/Coop Fees 
$109 monthly
Sq Ft Source 
Builder
Friends & Family
Recent Activity
5 hours agoListing updated with changes from the MLS
5 hours agoListing first seen on site
General Features
Acres 
0.15
Cross Street 
Waddell and Cotton
Disclosures 
Other (See Remarks)
Garage 
Yes
Garage Spaces 
3
Land Lease 
No
Levels 
One
Number Of Stories 
1
Parking 
TandemGarage Door OpenerDirect Access
Parking Spaces 
2
Property Condition 
New Construction
Property Sub Type 
Single Family Residence
Sewer 
Public Sewer
SqFt Total 
2138
Style 
Santa Barbara/Tuscan
Interior Features
Appliances 
DishwasherDisposalMicrowaveGas RangeENERGY STAR Qualified DryerENERGY STAR Qualified Washer
Cooling 
Central Air
Flooring 
CarpetTile
Heating 
Natural Gas
Interior 
Double VanityBreakfast BarPantryKitchen IslandGranite CountersHigh Speed InternetHigh Ceilings
Laundry Features 
Washer HookupInside
Window Features 
ENERGY STAR Qualified WindowsLow Emissivity WindowsTinted WindowsDouble Pane Windows
Save
Ask
Tour
Hide
Share
Exterior Features
Construction Details 
Stucco
Fencing 
Block
Lot Features 
Desert FrontSprinklers In Front
Patio And Porch 
Patio
Roof 
Tile
Spa Features 
None
Windows/Doors 
ENERGY STAR Qualified WindowsLow Emissivity WindowsTinted WindowsDouble Pane Windows
Community Features
Association Fee 
$109.0
Association Fee Frequency 
Monthly
Community Features 
PlaygroundSidewalks
School District 
Dysart Unified District
Township 
3N
Financing Terms Available 
CashVA LoanFHAConventional
Schools
School District
Dysart Unified District
Elementary School
Sunset Hills Elementary
Middle School
Sunset Hills Elementary
High School
Shadow Ridge High School
Listing courtesy of Towne Brokerage Services, Inc.


All information should be verified by the recipient and none is guaranteed as accurate by ARMLS. Copyright 2026 Arizona Regional Multiple Listing Service, Inc. All rights reserved.
Last checked: 2026-11-07 02:42 AM UTC

Neighborhood & Commute
Source: Walkscore
Disclosure: Community information and market data powered by Constellation Data Labs. Information is deemed reliable but not guaranteed.
Save
Ask
Tour
Hide
Share
Search Homes Call Alerts

Get new listings first

Tell us what you're looking for and we'll email matching homes the day they hit the market.