Save
Ask
Tour
Hide
$699,999
New Listing
3807 E Poinsettia DrivePhoenix, AZ 85028
For Sale|Single Family Residence|Active
3
Beds
2
Total Baths
2
Full Baths
1,889
SqFt
$371
/SqFt
1971
Built
Subdivision:
Cavalier Estates
County:
Maricopa
Call Now: (602) 904-2362
Is this the listing for you? We can help make it yours.
(602) 904-2362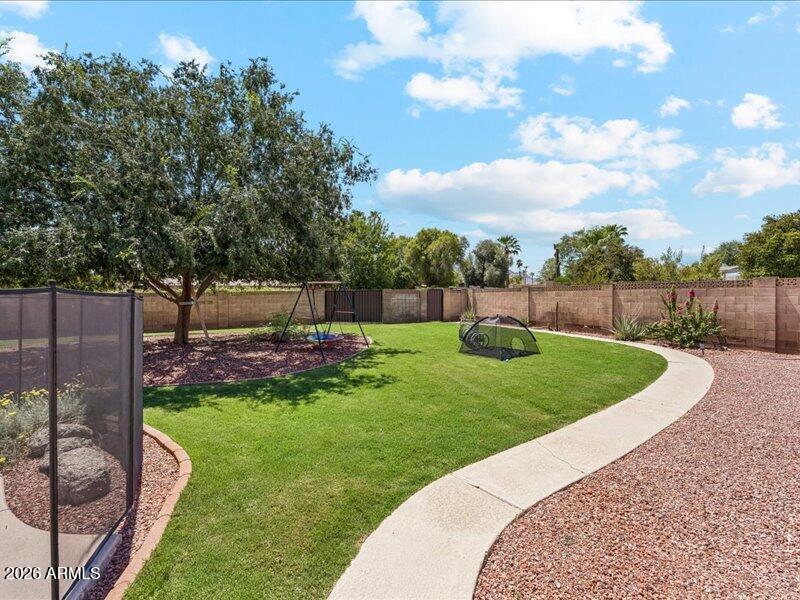
Save
Ask
Tour
Hide
Mortgage Calculator
Monthly Payment (Est.)
Enter an interest rate to see your estimated monthly payment.Calculator powered by Showcase IDX, a Constellation1 Company. Copyright ©2026 Information is deemed reliable but not guaranteed.
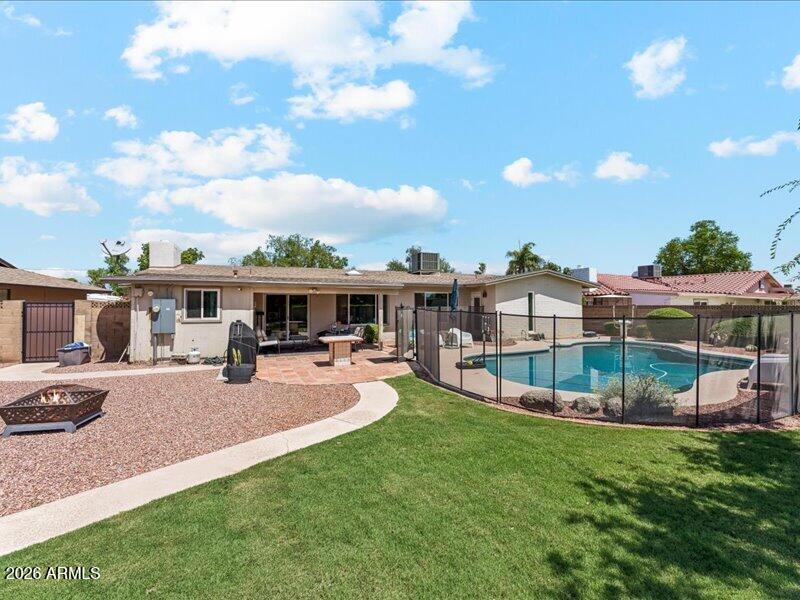
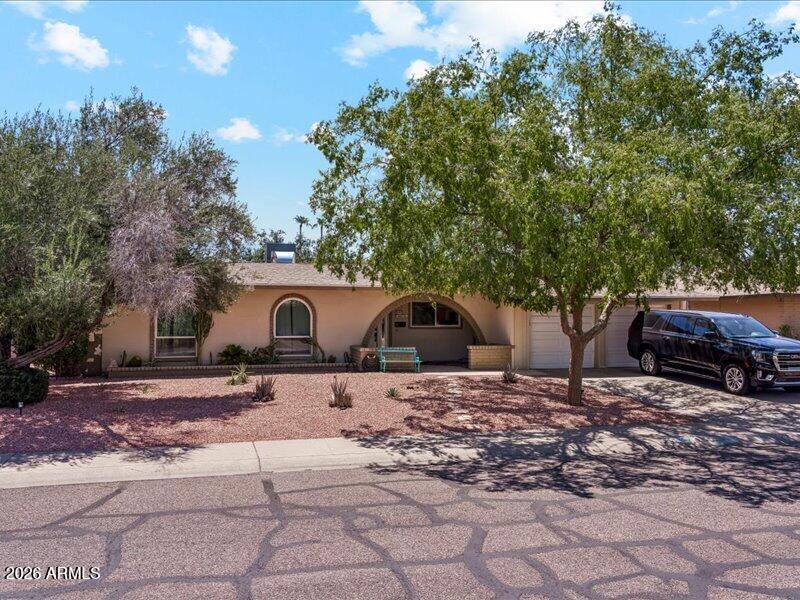
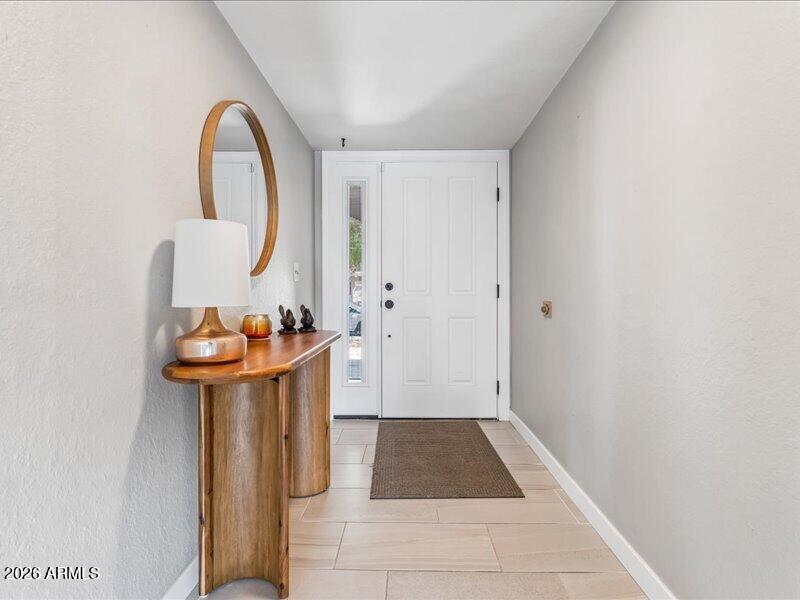
Space to grow. A backyard to actually live in. Set on a rare 0.29-acre lot in North Phoenix's desirable 85028, this home features a resurfaced pool, an expansive grass backyard, mature shade trees, and no HOA--a combination that's becoming increasingly difficult to find. The backyard is what truly sets this property apart. Whether you're enjoying pool days, weekend barbecues, outdoor games, room for pets to roam, gardening, or simply relaxing beneath the shade trees, this is outdoor space designed to be lived in--not just looked at. Inside, the home offers 1,889 square ft with 3 bedrooms, 2 bathrooms, updated flooring, newer windows, abundant natural light, and a comfortable, functional layout.
Save
Ask
Tour
Hide
Listing Snapshot
Price
$699,999
Days On Site
0 Days
Bedrooms
3
Inside Area (SqFt)
1,889 sqft
Total Baths
2
Full Baths
2
Partial Baths
N/A
Lot Size
0.29 Acres
Year Built
1971
MLS Number
7103649
Status
Active
Property Tax
$2,903.52
HOA/Condo/Coop Fees
N/A
Sq Ft Source
Appraiser
Friends & Family
Recent Activity
| 5 hours ago | Listing updated with changes from the MLS | |
| 5 hours ago | Listing first seen on site |
General Features
Acres
0.29
Cross Street
Cactus and Poinsettia
Disclosures
Seller Discl Avail
Garage
Yes
Garage Spaces
2
Land Lease
No
Levels
One
Number Of Stories
1
Parking
Direct Access
Property Sub Type
Single Family Residence
Security
Security System Owned
Sewer
Public Sewer
SqFt Total
1889
Style
RanchContemporary
Water Source
Public
Interior Features
Appliances
DishwasherDisposalRefrigeratorElectric CooktopMicrowaveElectric OvenWasherDryer
Cooling
Ceiling Fan(s)Central Air
Fireplace
Yes
Fireplace Features
See Remarks
Fireplaces
1
Flooring
Tile
Heating
Natural Gas
Interior
Breakfast BarKitchen Island
Laundry Features
InsideGas Dryer Hookup
Window Features
Low Emissivity WindowsSkylight(s)Double Pane Windows
Save
Ask
Tour
Hide
Exterior Features
Construction Details
BlockStucco
Exterior
Storage
Fencing
Block
Lot Features
Desert FrontSprinklers In Rear
Other Structures
Gazebo
Patio And Porch
Patio
Pool Features
FencedAbove Ground
Private Pool
Yes
Roof
Composition
Spa Features
None
Windows/Doors
Low Emissivity WindowsSkylight(s)Double Pane Windows
Community Features
Community Features
Playground
School District
Paradise Valley Unified District
Township
3N 3E
Financing Terms Available
CashVA LoanFHAConventional
Schools
School District
Paradise Valley Unified District
Elementary School
Mercury Mine Elementary School
Middle School
Shea Middle School
High School
Shadow Mountain High School
Listing courtesy of HomeCoin.com.

All information should be verified by the recipient and none is guaranteed as accurate by ARMLS. Copyright 2026 Arizona Regional Multiple Listing Service, Inc. All rights reserved.
Last checked: 2026-11-07 02:42 AM UTC
All information should be verified by the recipient and none is guaranteed as accurate by ARMLS. Copyright 2026 Arizona Regional Multiple Listing Service, Inc. All rights reserved.
Last checked: 2026-11-07 02:42 AM UTC
Neighborhood & Commute
Source: Walkscore
Disclosure: Community information and market data powered by Constellation Data Labs. Information is deemed reliable but not guaranteed.
Save
Ask
Tour
Hide