Home / 1265 S AARON — 255, Mesa, AZ, 85209

1265 S AARON — 255, Mesa, AZ, 85209

Save
Ask
Tour
Hide
Share
$328,000
New Listing

1265 S AARON -- 255
Mesa, AZ 85209

For Sale|Townhouse|Active
3
Beds
3
Total Baths
2
Full Baths
1
Partial Bath
1,449
SqFt
$226
/SqFt
2007
Built
Subdivision:
MUIRFIELD VILLAGE CONDOMINIUM
County:
Maricopa
Call Now: (602) 904-2362
Is this the listing for you? We can help make it yours.
(602) 904-2362
1265 S AARON -- 2551265 S AARON -- 2551265 S AARON -- 2551265 S AARON -- 255
Save
Ask
Tour
Hide
Share

Mortgage Calculator

Monthly Payment (Est.)

Enter an interest rate to see your estimated monthly payment.
Calculator powered by Showcase IDX, a Constellation1 Company. Copyright ©2026 Information is deemed reliable but not guaranteed.

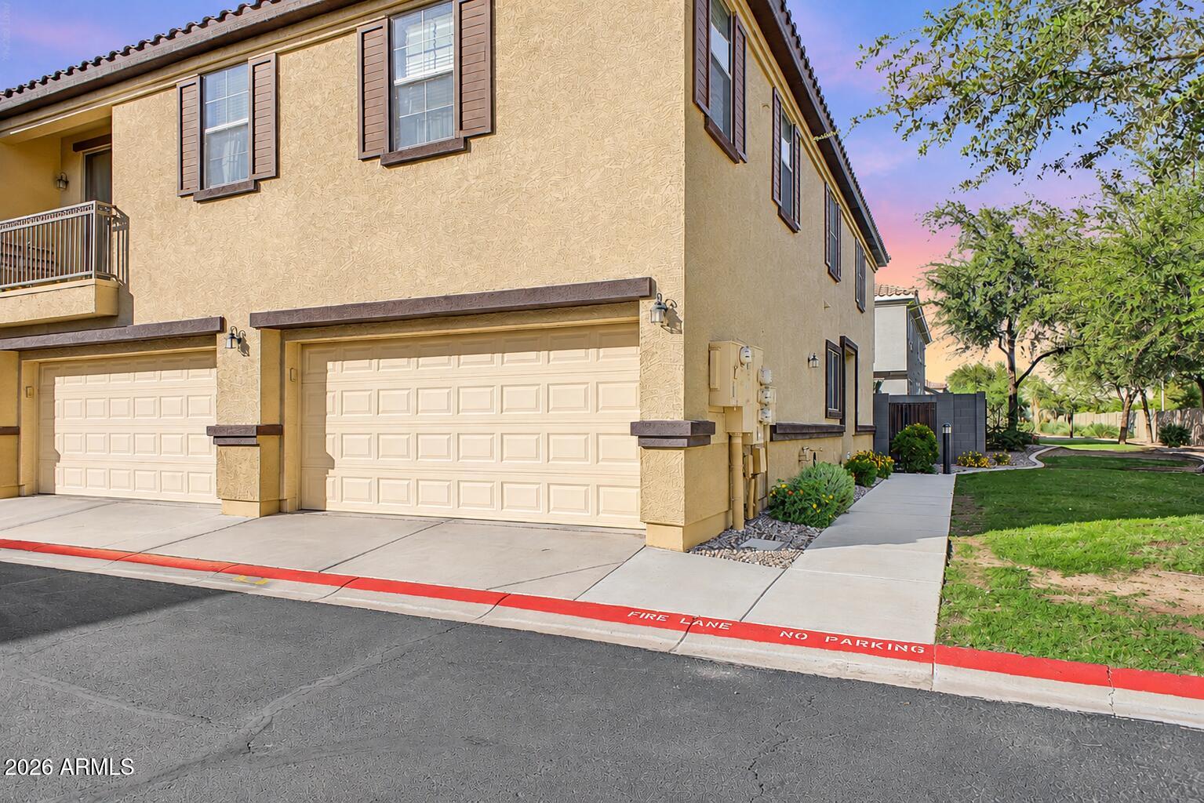
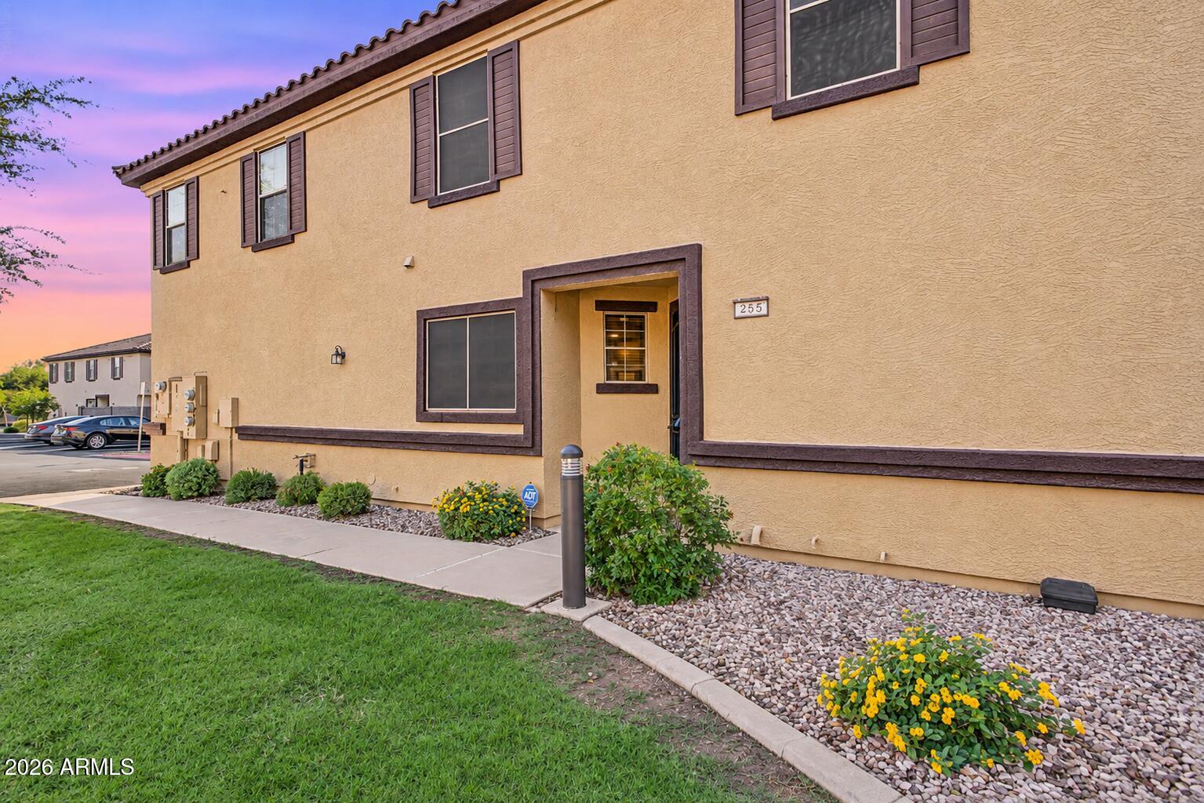
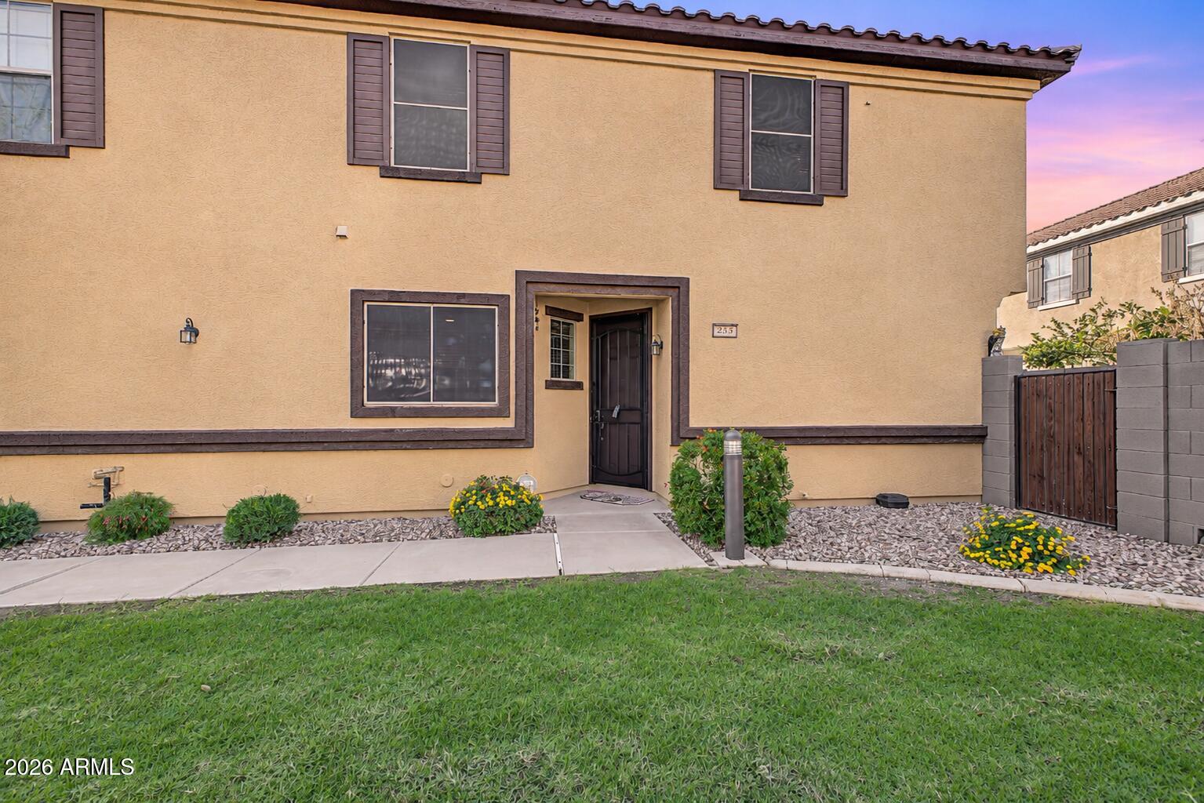
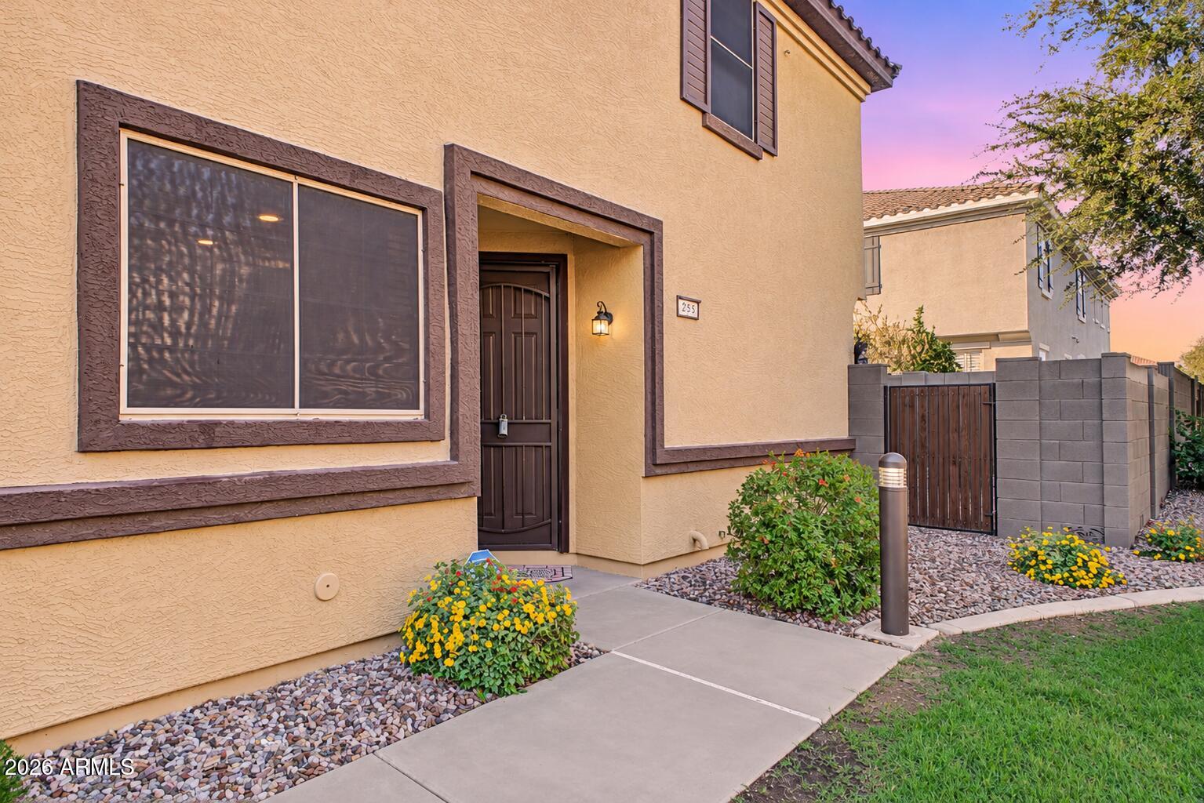
Bright, Open floorplan that has been lovingly maintained. Immaculate! Big Great room! w/ wood-plank tile! 5inch baseboards! Kitchen has tons of counterspace! breakfast bar! backsplash! cabinets have crown molding! handles! Stainless steel appliances! 1/2 bath down & 3/2 up! Master has Big walk-in closet! ceiling fan! double sinks! Garden Tub/shower! Laundry up! Fans everywhere! Perfect size backyard with pavers and low maintenance desert plants! 2Car garage w/ insulated door! Water softener! On the end so you have a Nice big grassy area in front! And right by all the guest parking with a quick exit out the back to the freeway or to one of the best churches in America(CCV)/ Home Depot, Food right there. Winter visitor, so AC was lightly used. Did I mention Immacculate and move-in ready!!!

Save
Ask
Tour
Hide
Share
Listing Snapshot
Price 
$328,000
Days On Site 
0 Days
Bedrooms 
3
Inside Area (SqFt) 
1,449 sqft
Total Baths 
3
Full Baths 
2
Partial Baths 
1
Lot Size 
0.02 Acres
Year Built 
2007
MLS Number 
7103704
Status 
Active
Property Tax 
$1,236
HOA/Condo/Coop Fees 
$200 monthly
Sq Ft Source 
Assessor
Friends & Family
Recent Activity
4 hours agoListing updated with changes from the MLS
4 hours agoListing first seen on site
General Features
Acres 
0.02
Attached Garage 
Yes
Cross Street 
Crismon & Southern
Disclosures 
Seller Discl AvailAgency Discl Req
Foundation 
Slab
Garage 
Yes
Garage Spaces 
2
Land Lease 
No
Levels 
Two
Number Of Stories 
2
Parking 
Garage Door OpenerDirect Access
Property Sub Type 
Townhouse
Security 
Security System OwnedFire Sprinkler System
Sewer 
Public Sewer
SqFt Total 
1449
Style 
Contemporary
Water Source 
Public
Interior Features
Appliances 
DishwasherDisposalMicrowaveElectric RangeWater Softener Owned
Cooling 
Ceiling Fan(s)Central Air
Flooring 
CarpetTile
Heating 
Electric
Interior 
Double VanityBreakfast BarPantryGranite CountersHigh Speed InternetHigh Ceilings
Laundry Features 
Inside
Spa 
Yes
Window Features 
ScreensDouble Pane Windows
Bedroom 2 
Dimensions - 10.0 x 10.0
Bedroom 3 
Dimensions - 10.0 x 10.0
Dining Room 
Dimensions - 11.5 x 10.0
Garage 
Dimensions - 20.9 x 18.5
Great Room 
Dimensions - 15.8 x 15.9
Kitchen 
Dimensions - 15.2 x 11.5
Master Bedroom 
Dimensions - 13.5 x 11.5
Save
Ask
Tour
Hide
Share
Exterior Features
Construction Details 
Stucco
Fencing 
BlockBack Yard
Lot Features 
Corner LotDesert Back
Patio And Porch 
Patio
Pool Features 
CabanaHeatedFenced
Roof 
Tile
Spa 
Yes
Spa Features 
Heated
View 
Mountain(s)
Waterview 
Mountain(s)
Windows/Doors 
ScreensDouble Pane Windows
Community Features
Association Fee 
$200.0
Association Fee Frequency 
Monthly
Community Features 
PlaygroundClubhouseSidewalks
School District 
Mesa Unified District
Township 
1N
Financing Terms Available 
CashVA LoanFHAConventional1031 Exchange
Roads 
Asphalt
Schools
School District
Mesa Unified District
Elementary School
Stevenson Elementary School
Middle School
Smith Junior High School
High School
Skyline High School
Listing courtesy of Keller Williams Integrity First Realty.


All information should be verified by the recipient and none is guaranteed as accurate by ARMLS. Copyright 2026 Arizona Regional Multiple Listing Service, Inc. All rights reserved.
Last checked: 2026-11-07 02:42 AM UTC

Neighborhood & Commute
Source: Walkscore
Disclosure: Community information and market data powered by Constellation Data Labs. Information is deemed reliable but not guaranteed.
Save
Ask
Tour
Hide
Share
Search Homes Call Alerts

Get new listings first

Tell us what you're looking for and we'll email matching homes the day they hit the market.