Home / 3573 E GRAND CANYON Place, Chandler, AZ, 85249

3573 E GRAND CANYON Place, Chandler, AZ, 85249

Save
Ask
Tour
Hide
Share
$1,100,000
New Listing

3573 E GRAND CANYON Place
Chandler, AZ 85249

For Sale|Single Family Residence|Active
6
Beds
4
Total Baths
3
Full Baths
1
Partial Bath
4,388
SqFt
$251
/SqFt
2006
Built
Subdivision:
OLD STONE RANCH PHASE 1
County:
Maricopa
Call Now: (602) 904-2362
Is this the listing for you? We can help make it yours.
(602) 904-2362
3573 E GRAND CANYON Place3573 E GRAND CANYON Place3573 E GRAND CANYON Place3573 E GRAND CANYON Place
Save
Ask
Tour
Hide
Share

Mortgage Calculator

Monthly Payment (Est.)

Enter an interest rate to see your estimated monthly payment.
Calculator powered by Showcase IDX, a Constellation1 Company. Copyright ©2026 Information is deemed reliable but not guaranteed.

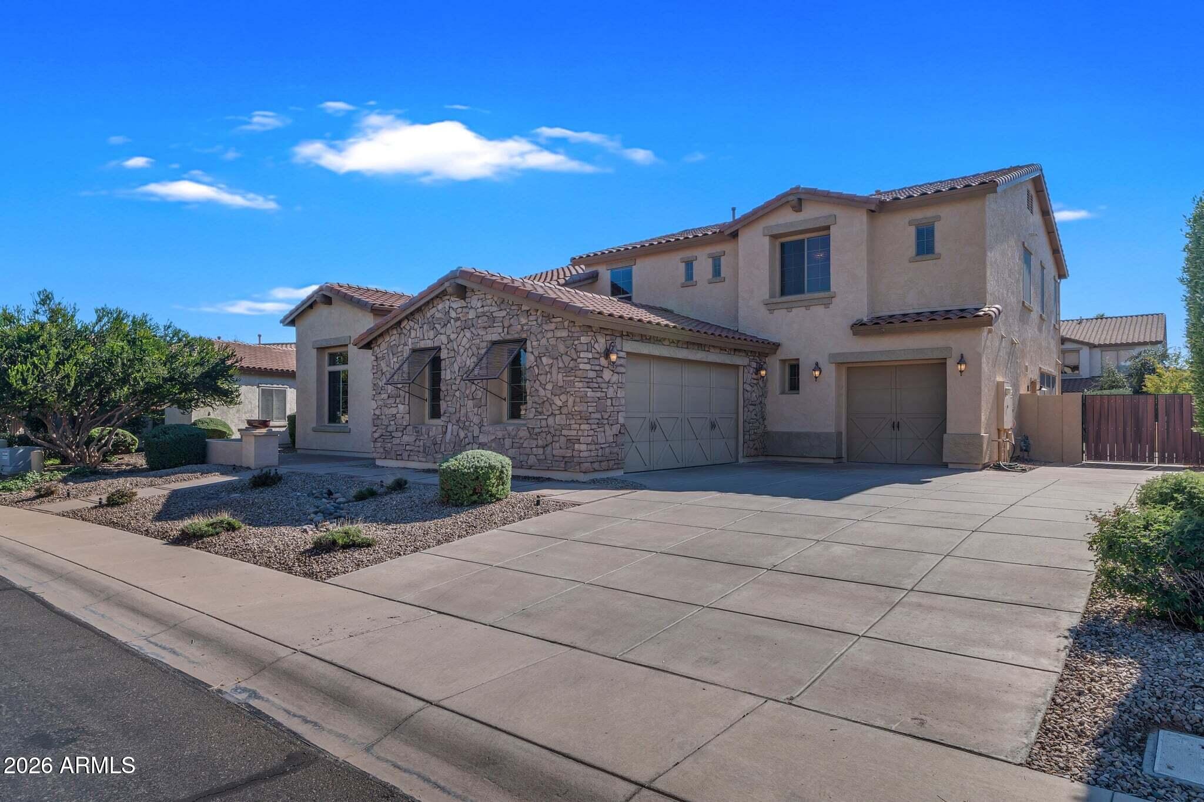
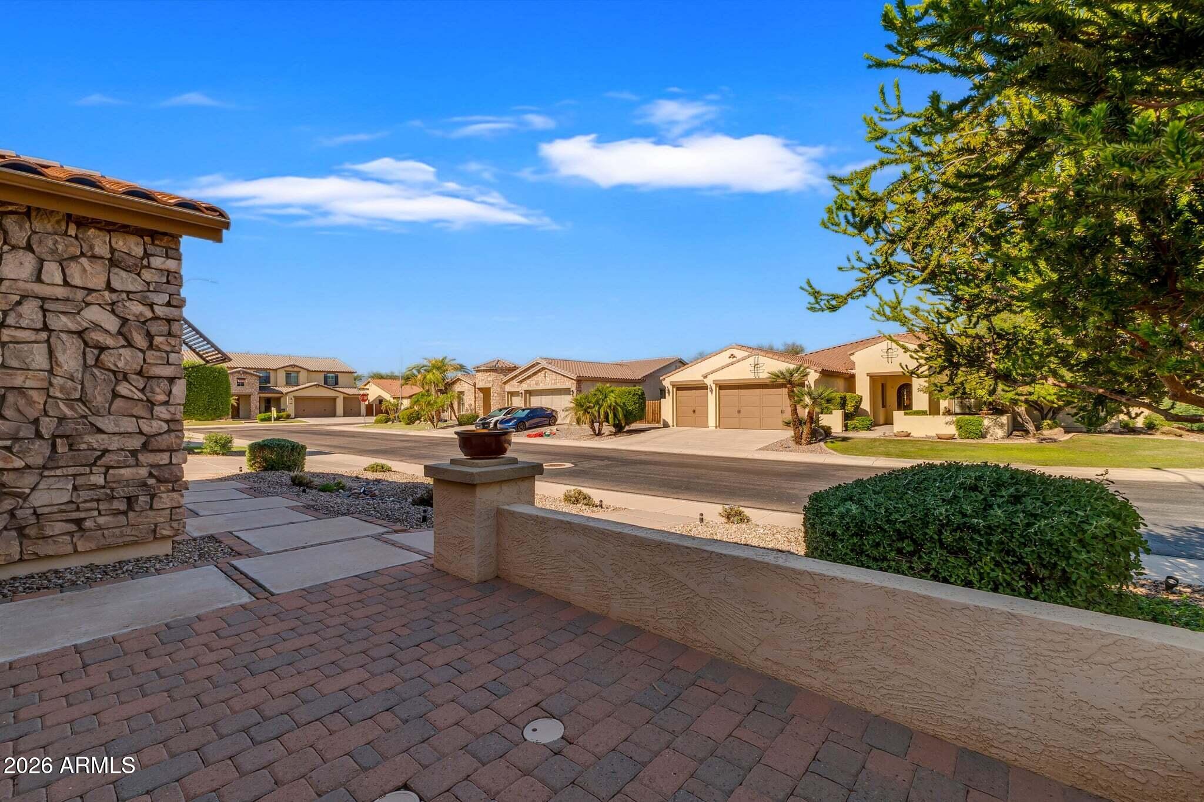
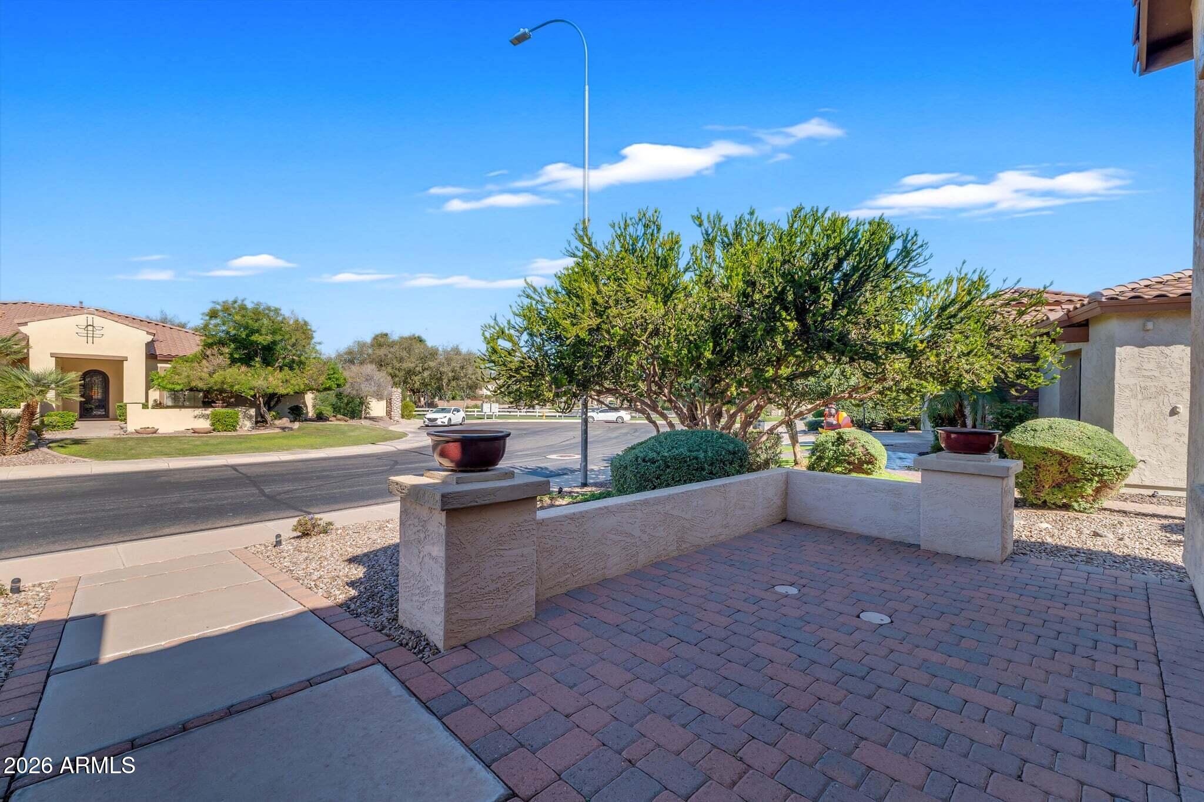
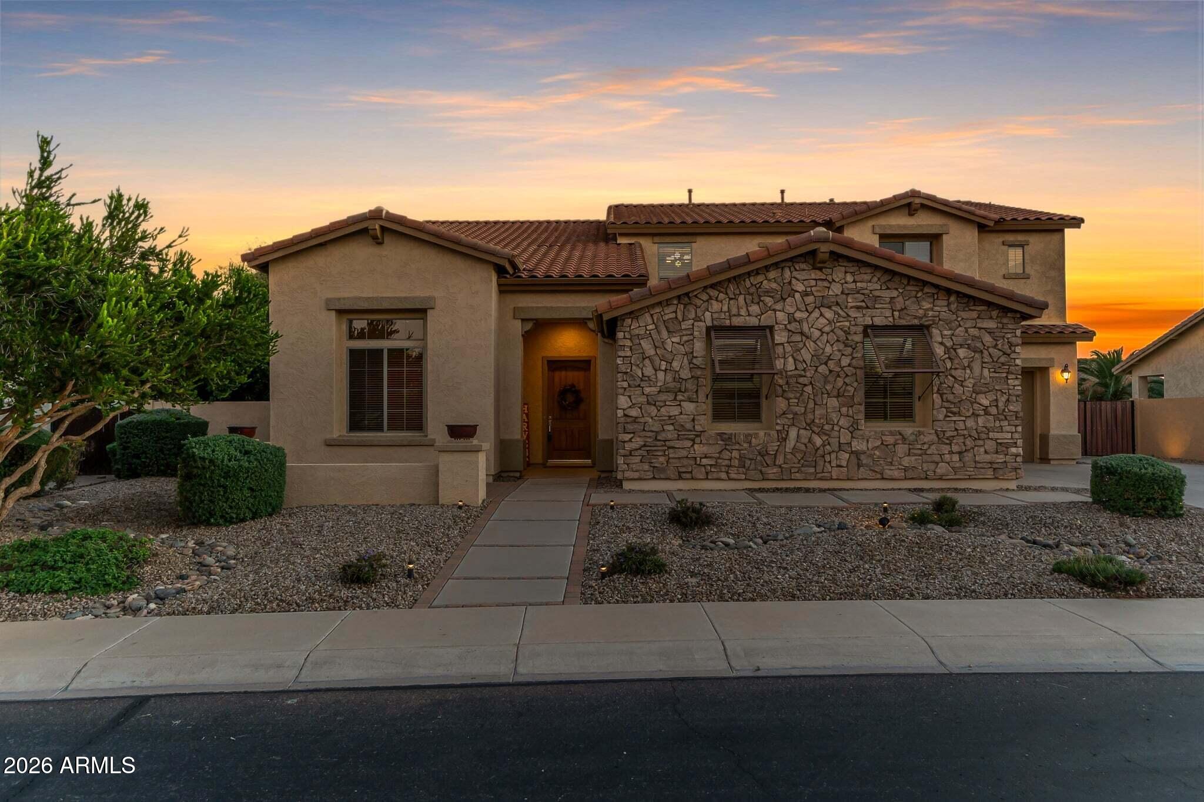
6 BEDROOMS. GRAND SPACES. A HOME MADE FOR GATHERING! Meticulously maintained, this 4,388-sq-ft home offers large bedrooms, loft, 8-ft doors throughout, and abundant storage. Formal living room soars to 20 ft; 9- & 11-ft ceilings elsewhere. Kitchen boasts GE Monogram appliances, 48-in built-in refrigerator, oversized island & breakfast bar. Unwind in the primary suite's sitting room or by the PebbleTec pool, extended patio & built-in BBQ. Designer lighting, shutters in main living areas, & wood blinds elsewhere. On a 12,138-sq-ft lot in an open cul-de-sac with 10ft RV gate and concrete pad. Discover upscale living in Old Stone Ranch, tree-lined streets, lakes, trails, parks, and top ranked schools. See PREVIEW VIDEO, 3D FLOOR PLAN, and UPGRADES LIST. Owner/Agent. TV/bracket do not convey. The impressive details continue throughout! Upgraded 18-in porcelain tile, plush carpeting, elegant finishes and thoughtfully designed living spaces create the perfect blend of comfort and sophistication. Abundant kitchen and laundry room cabinets in Sherwin-Williams Alabaster (2026), DuPont Zodiaq quartz countertops, a 5-burner gas cooktop, walk-in pantry and 6-stage reverse-osmosis system add both style and function. The spacious primary bath offers a solid stone-slab walk-in shower, soaking tub, dual vanities and designer mirrors. Step outside and enjoy the beautifully landscaped, low-maintenance backyard! Custom paver hardscapes, synthetic turf, landscape lighting, and raised planting areas create an inviting setting for Arizona evenings. The gated Shasta play pool features in-floor cleaning, a chlorinator and an energy-efficient Pentair IntelliFlo variable-speed pump. New irrigation and landscape lighting (2026) add to the thoughtful improvements. Don't overlook the practical luxuries! The split 3-car garage features insulated doors, epoxy flooring, built-in shelving, side service access, utility sink and 220V outlet. Modern conveniences include Lutron Caséta smart lighting, Nest thermostats, extensive On-Q structured networking, security and sound prewiring, and a whole-home water softener. Additional improvements include sunscreens (2026) and hot-water re-circulation updates (2026). Beyond the home, enjoy nearby Citrus Vista Park and acclaimed Veterans Oasis Park, with convenient access to shopping, dining and everyday amenities. Explore the detailed Features & Upgrades document for even more reasons to fall in love with this exceptional South Chandler property!

Save
Ask
Tour
Hide
Share
Listing Snapshot
Price 
$1,100,000
Days On Site 
0 Days
Bedrooms 
6
Inside Area (SqFt) 
4,388 sqft
Total Baths 
4
Full Baths 
3
Partial Baths 
1
Lot Size 
0.28 Acres
Year Built 
2006
MLS Number 
7103705
Status 
Active
Property Tax 
$5,277
HOA/Condo/Coop Fees 
$150 monthly
Sq Ft Source 
Owner
Friends & Family
Recent Activity
2 hours agoListing updated with changes from the MLS
4 hours agoListing first seen on site
General Features
Acres 
0.28
Attached Garage 
Yes
Cross Street 
Ocotillo Rd & Gilbert Rd
Disclosures 
Seller Discl AvailAgency Discl ReqOther (See Remarks)
Foundation 
Slab
Garage 
Yes
Garage Spaces 
3
Land Lease 
No
Levels 
Two
Number Of Stories 
2
Parking 
RV GatedGarage Door OpenerDirect AccessGarage Faces Side
Parking Spaces 
6
Property Sub Type 
Single Family Residence
Sewer 
Public Sewer
SqFt Total 
4388
Style 
Santa Barbara/Tuscan
Utilities 
Phone Available
Water Source 
Public
Interior Features
Appliances 
DishwasherDisposalRefrigeratorGas CooktopMicrowaveBuilt-In Electric OvenWasherDryerWater Softener OwnedWater PurifierENERGY STAR Qualified DryerENERGY STAR Qualified Washer
Cooling 
Ceiling Fan(s)Central Air
Flooring 
CarpetTile
Heating 
Natural Gas
Interior 
Double VanityBreakfast BarKitchen IslandHigh Speed InternetSmart HomeVaulted Ceiling(s)High Ceilings
Laundry Features 
Inside
Window Features 
Solar ScreensScreensDouble Pane Windows
Save
Ask
Tour
Hide
Share
Exterior Features
Construction Details 
Stucco
Exterior 
BarbecueOtherBuilt-in BarbecueRain Gutters
Fencing 
BlockBack Yard
Lot Features 
Cul-De-SacDesert FrontDesert BackSprinklers In FrontSprinklers In Rear
Patio And Porch 
Patio
Pool Features 
FencedOutdoor Pool
Private Pool 
Yes
Roof 
Tile
Spa Features 
None
Windows/Doors 
Solar ScreensScreensDouble Pane Windows
Community Features
Association Fee 
$450.0
Association Fee Frequency 
Quarterly
Community Features 
LakePlaygroundSidewalks
School District 
Chandler Unified District #80
Township 
2S
Financing Terms Available 
CashVA LoanFHAConventional
Roads 
Asphalt
Schools
School District
Chandler Unified District #80
Elementary School
Audrey & Robert Ryan Elementary
Middle School
Willie & Coy Payne Jr. High
High School
Arizona College Prep High School
Listing courtesy of HomeSmart.


All information should be verified by the recipient and none is guaranteed as accurate by ARMLS. Copyright 2026 Arizona Regional Multiple Listing Service, Inc. All rights reserved.
Last checked: 2026-11-07 02:42 AM UTC

Neighborhood & Commute
Source: Walkscore
Disclosure: Community information and market data powered by Constellation Data Labs. Information is deemed reliable but not guaranteed.
Save
Ask
Tour
Hide
Share
Search Homes Call Alerts

Get new listings first

Tell us what you're looking for and we'll email matching homes the day they hit the market.