Home / 6939 W Paradise Drive, Peoria, AZ, 85345

6939 W Paradise Drive, Peoria, AZ, 85345

Save
Ask
Tour
Hide
Share
$375,000
New Listing

6939 W Paradise Drive
Peoria, AZ 85345

For Sale|Single Family Residence|Active
3
Beds
3
Total Baths
2
Full Baths
1
Partial Bath
1,572
SqFt
$239
/SqFt
1985
Built
Subdivision:
DEER CREEK UNIT 3 LOTS 1 THROUGH 129
County:
Maricopa
Call Now: (602) 904-2362
Is this the listing for you? We can help make it yours.
(602) 904-2362
6939 W Paradise Drive6939 W Paradise Drive6939 W Paradise Drive6939 W Paradise Drive
Save
Ask
Tour
Hide
Share

Mortgage Calculator

Monthly Payment (Est.)

Enter an interest rate to see your estimated monthly payment.
Calculator powered by Showcase IDX, a Constellation1 Company. Copyright ©2026 Information is deemed reliable but not guaranteed.

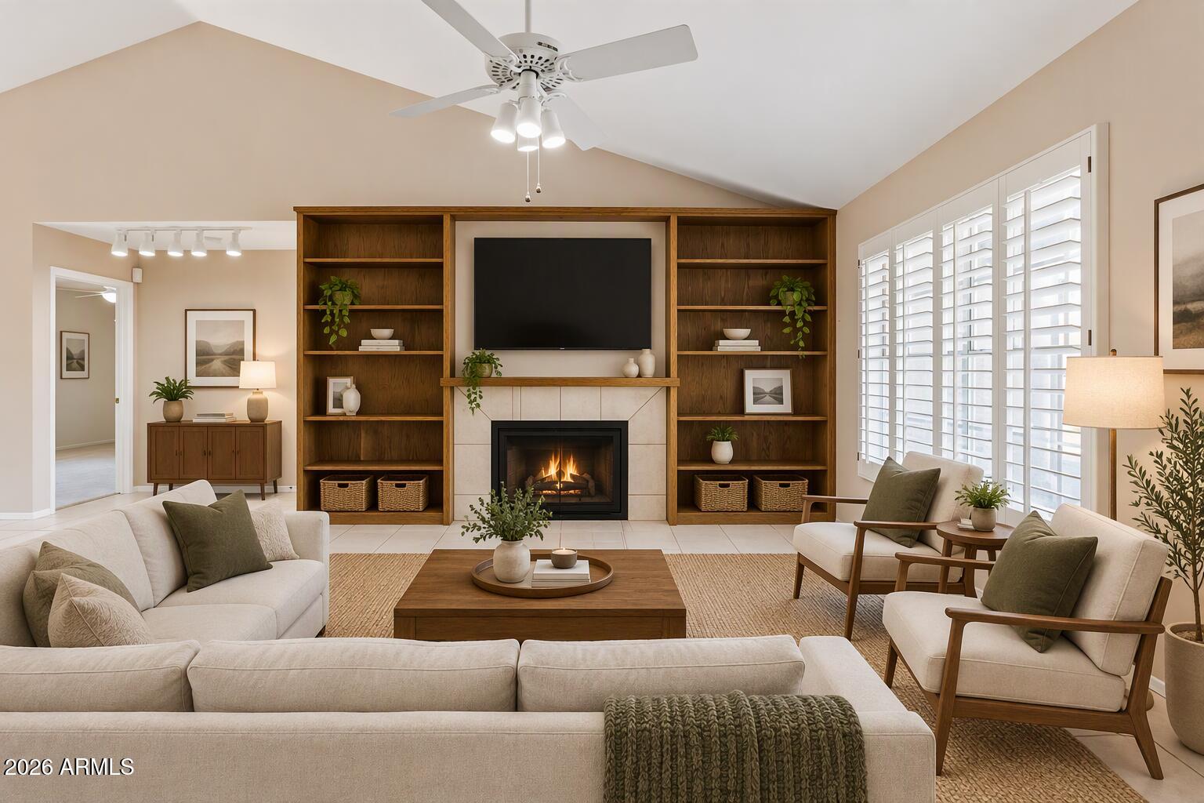
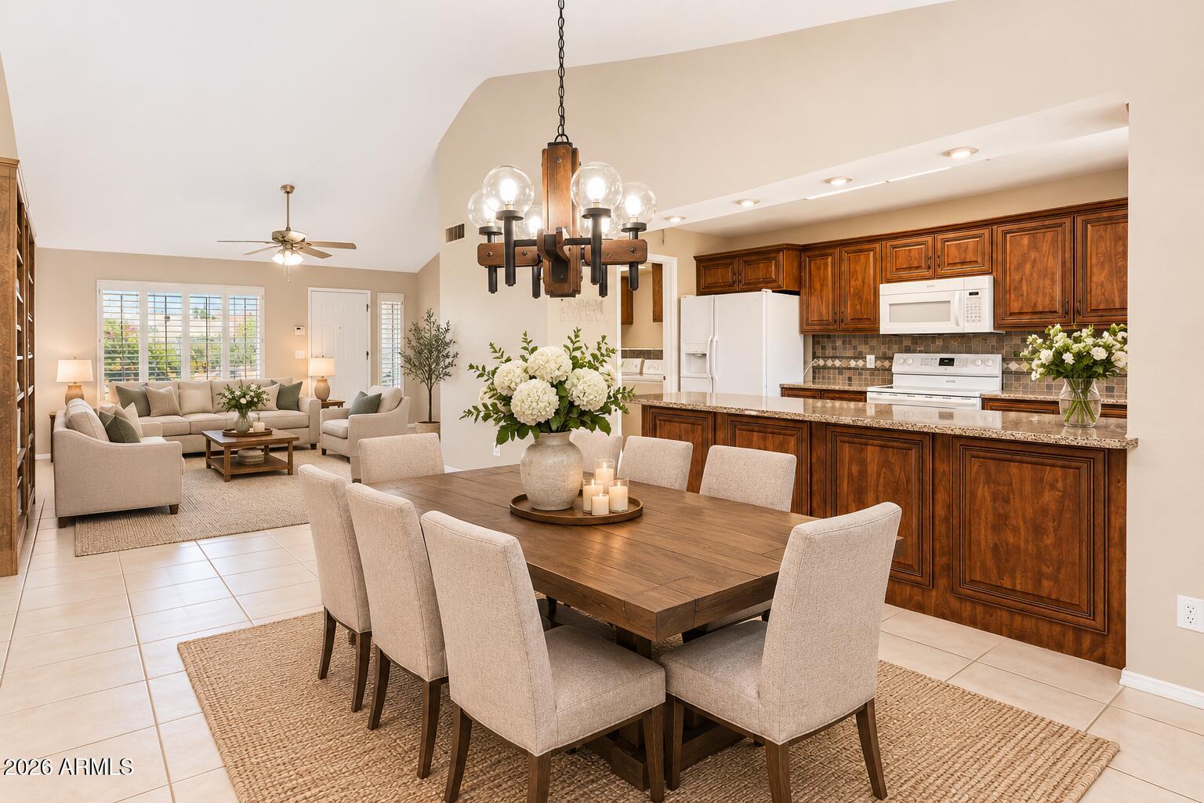
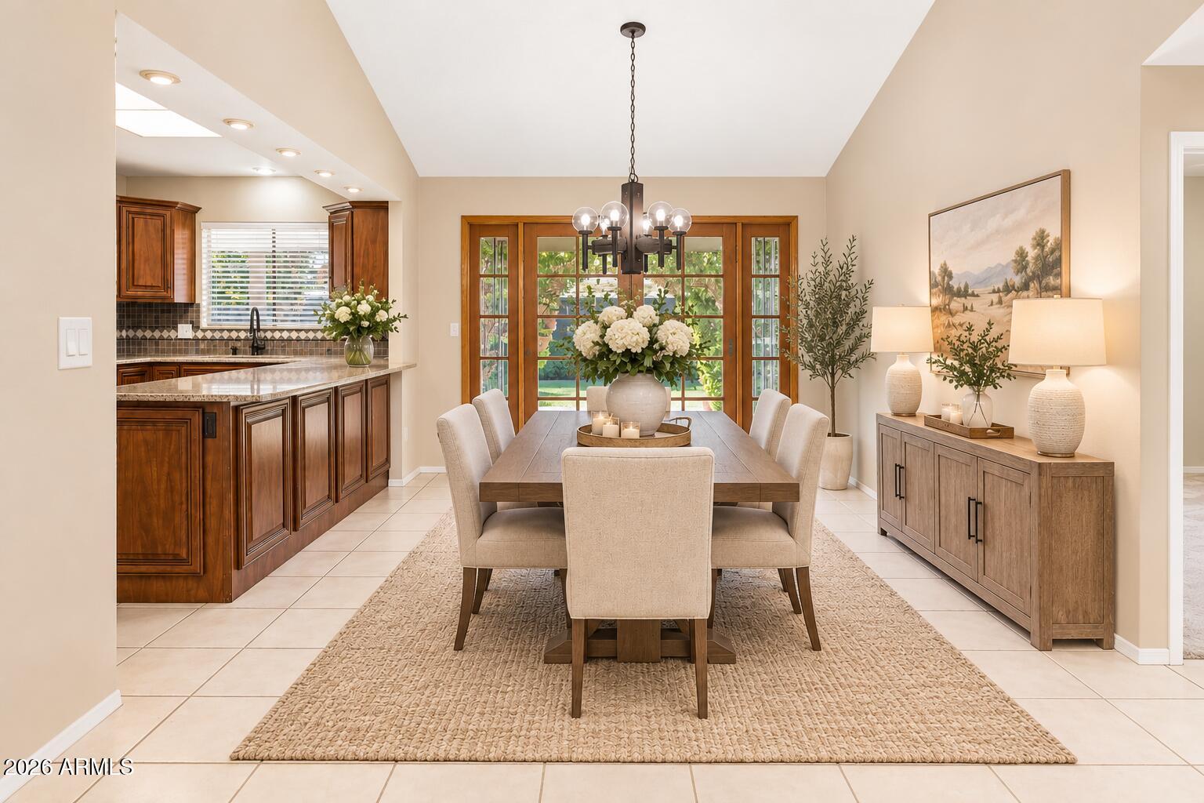
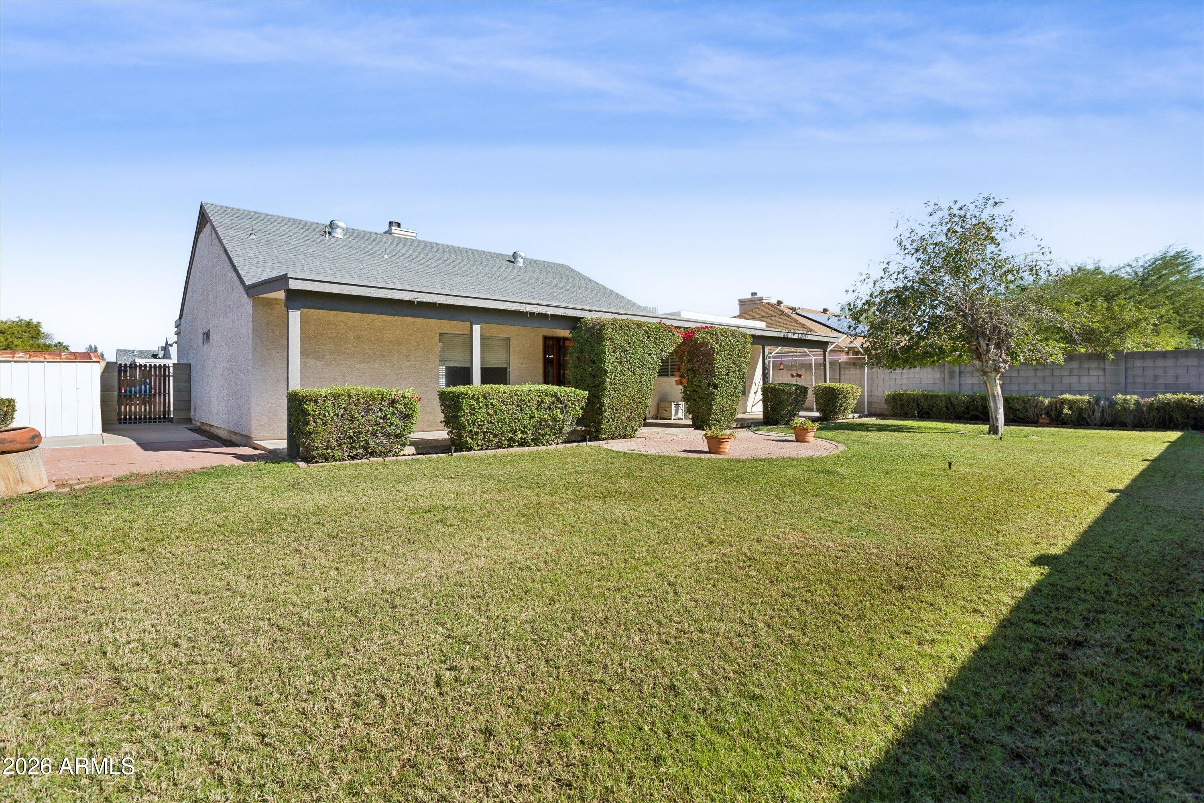
Welcome Home, lovingly cared for by original owners & ready for next chapter. Split floorplan provides privacy & flexibility. And generously sized 2nd bedroom could easily be 2nd primary suite, guest retreat or multigenerational living. Spacious kitchen designed for everyday living & effortless entertaining, featuring large island that serves as the heart of the home, complete with ample prep space & generous breakfast bar for everyday use & gathering with family and friends. Lush & inviting backyard oasis, perfectly suited for weekend BBQs, holiday parties & year-round enjoyment. Private setting offers the ideal backdrop for lasting memories. Conveniently located to Arrowhead Towne Center, State Farm Stadium, Peoria Sports Complex for shopping, dining, entertainment & MORE! This cherished home combines comfort, space, and an exceptional location, creating an outstanding opportunity to make it your own!

Save
Ask
Tour
Hide
Share
Listing Snapshot
Price 
$375,000
Days On Site 
0 Days
Bedrooms 
3
Inside Area (SqFt) 
1,572 sqft
Total Baths 
3
Full Baths 
2
Partial Baths 
1
Lot Size 
0.19 Acres
Year Built 
1985
MLS Number 
7103719
Status 
Active
Property Tax 
$937
HOA/Condo/Coop Fees 
N/A
Sq Ft Source 
Assessor
Friends & Family
Recent Activity
4 hours agoListing updated with changes from the MLS
4 hours agoListing first seen on site
General Features
Acres 
0.19
Attached Garage 
Yes
Cross Street 
Cactus Road & 67th Avenue
Disclosures 
Seller Discl AvailAgency Discl ReqVicinity of an Airport
Garage 
Yes
Garage Spaces 
2
Land Lease 
No
Levels 
One
Number Of Stories 
1
Parking 
RV GatedGarage Door Opener
Parking Spaces 
2
Property Sub Type 
Single Family Residence
Sewer 
Public Sewer
SqFt Total 
1572
Utilities 
Sewer Connected
Water Source 
Public
Interior Features
Appliances 
DishwasherDisposalRefrigeratorElectric CooktopMicrowaveElectric OvenWasherDryer
Cooling 
Ceiling Fan(s)Heat Pump
Fireplace 
Yes
Fireplace Features 
Family RoomWood Burning
Fireplaces 
1
Flooring 
CarpetTile
Heating 
ElectricHeat Pump
Interior 
Breakfast BarKitchen IslandGranite CountersVaulted Ceiling(s)
Laundry Features 
Inside
Save
Ask
Tour
Hide
Share
Exterior Features
Construction Details 
Stucco
Exterior 
Storage
Fencing 
BlockBack Yard
Lot Features 
Desert FrontSprinklers In FrontSprinklers In Rear
Patio And Porch 
Patio
Roof 
Composition
Spa Features 
None
Community Features
School District 
Peoria Unified School District
Township 
3N
Financing Terms Available 
CashVA LoanFHAConventional
Schools
School District
Peoria Unified School District
Elementary School
Sundance Elementary
Middle School
Unknown
High School
Centennial High School
Listing courtesy of Compass.


All information should be verified by the recipient and none is guaranteed as accurate by ARMLS. Copyright 2026 Arizona Regional Multiple Listing Service, Inc. All rights reserved.
Last checked: 2026-11-07 02:42 AM UTC

Neighborhood & Commute
Source: Walkscore
Disclosure: Community information and market data powered by Constellation Data Labs. Information is deemed reliable but not guaranteed.
Save
Ask
Tour
Hide
Share
Search Homes Call Alerts

Get new listings first

Tell us what you're looking for and we'll email matching homes the day they hit the market.