Home / 6731 S BALBOA Drive, Gilbert, AZ, 85298

6731 S BALBOA Drive, Gilbert, AZ, 85298

Save
Ask
Tour
Hide
Share
$850,000
New Listing

6731 S BALBOA Drive
Gilbert, AZ 85298

For Sale|Single Family Residence|Active
5
Beds
4
Total Baths
3
Full Baths
1
Partial Bath
4,412
SqFt
$193
/SqFt
2007
Built
Subdivision:
SEVILLE PARCEL 38B
County:
Maricopa
Call Now: (602) 904-2362
Is this the listing for you? We can help make it yours.
(602) 904-2362
Upcoming Open Houses
Sat, Nov 7, 10:00 AM - 12:00 PM
Sun, Nov 8, 12:00 PM - 2:00 PM
6731 S BALBOA Drive6731 S BALBOA Drive6731 S BALBOA Drive6731 S BALBOA Drive
Save
Ask
Tour
Hide
Share

Mortgage Calculator

Monthly Payment (Est.)

Enter an interest rate to see your estimated monthly payment.
Calculator powered by Showcase IDX, a Constellation1 Company. Copyright ©2026 Information is deemed reliable but not guaranteed.

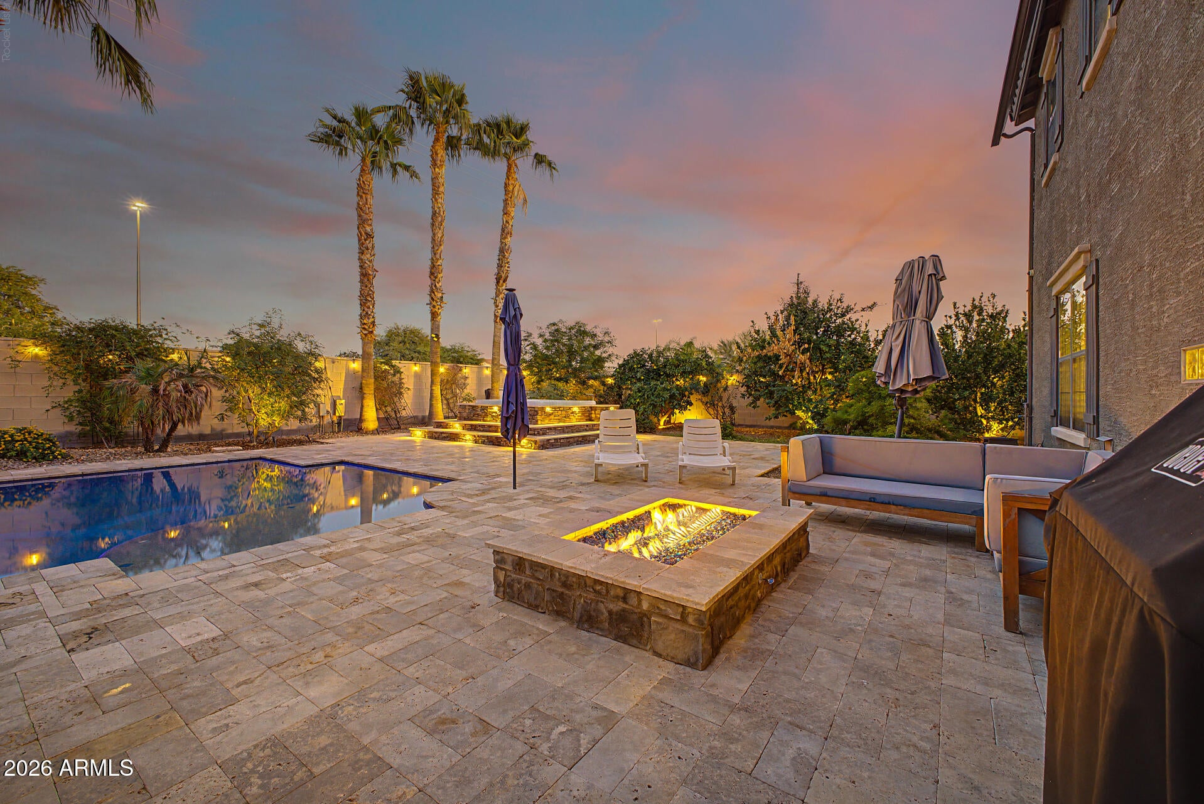
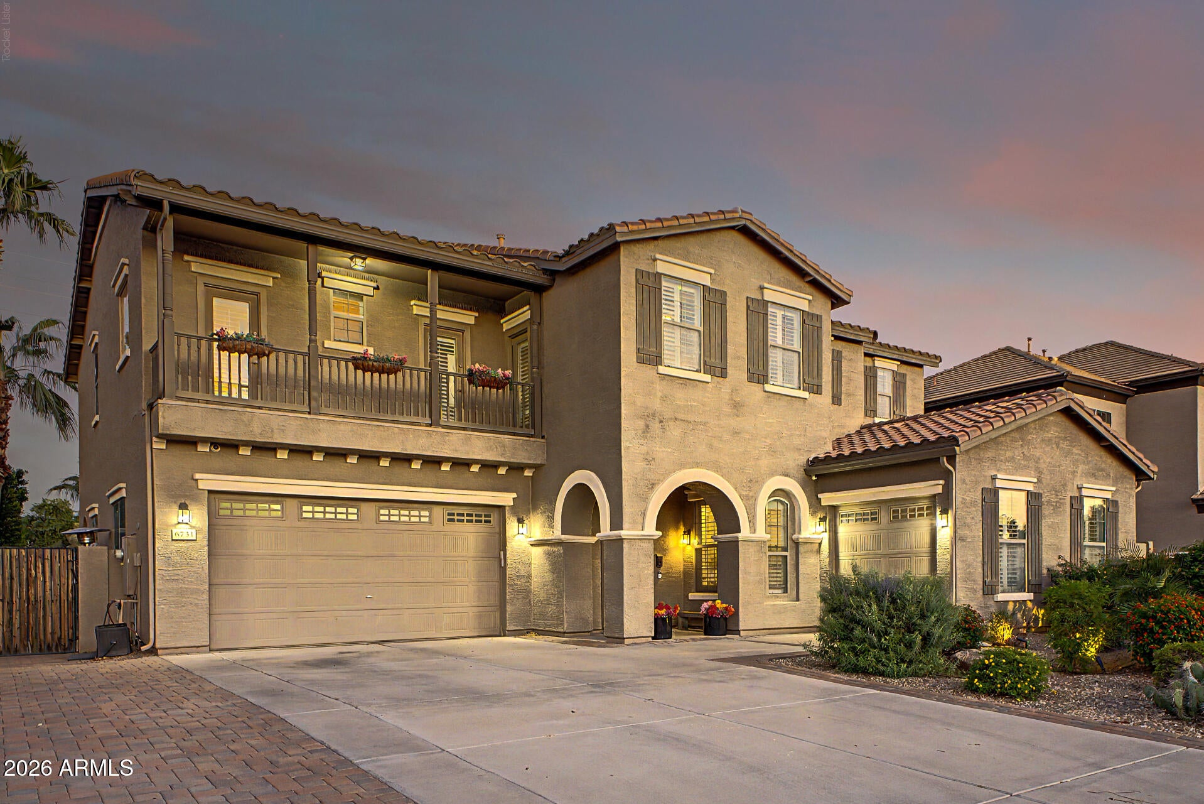
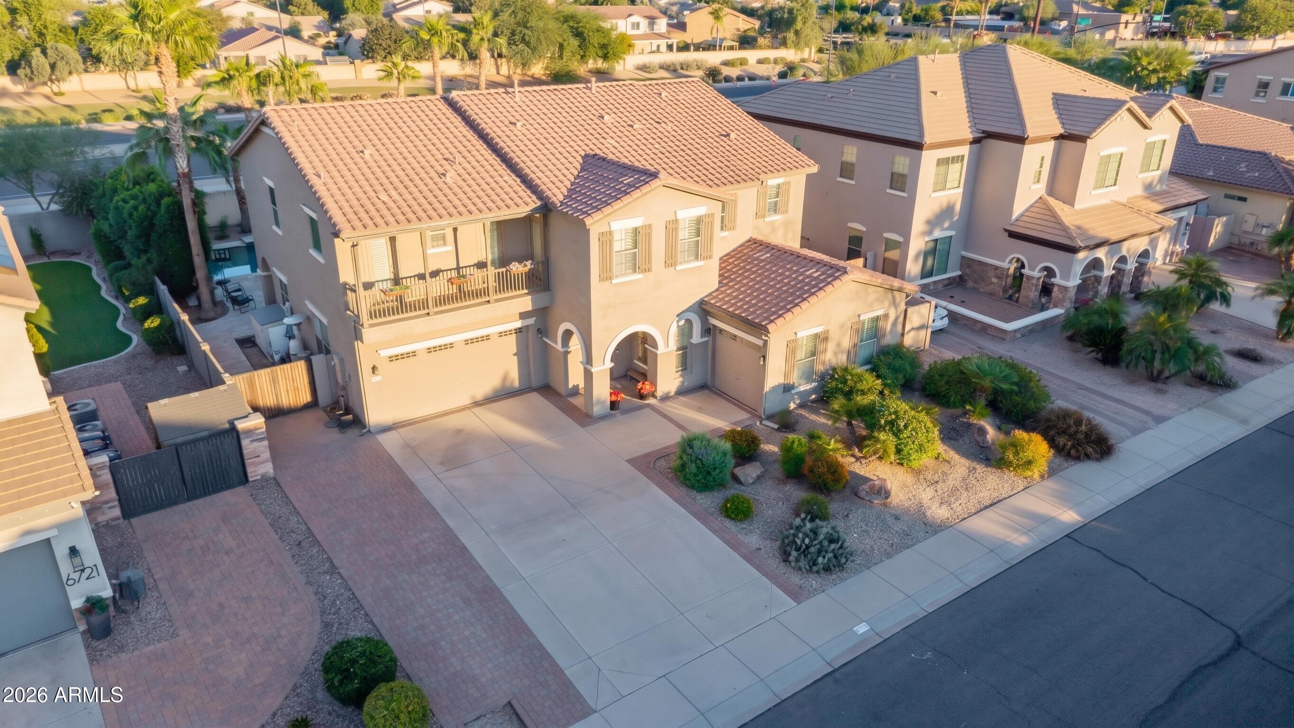
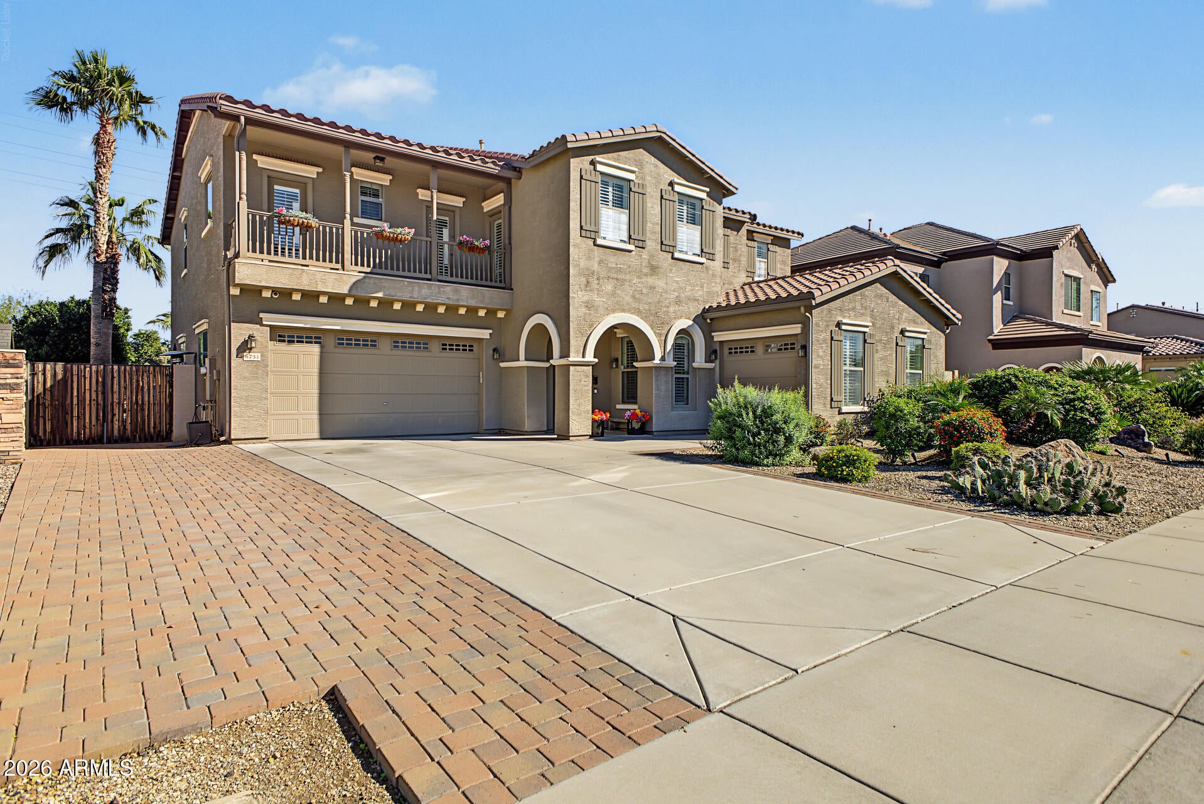
Experience elevated living in this stunning, remodeled 4,412 sq. ft. residence nestled in the coveted community of Seville! Offering 5 bedrooms and 3.5 bathrooms, this exceptional home blends modern sophistication with spacious, thoughtfully designed living. The beautifully updated interior showcases stylish flooring, neutral paint, elegant crown molding, soaring ceilings, a contemporary floor plan, and classic white plantation shutters throughout. At the heart of the home, the remodeled kitchen impresses with abundant white cabinetry, quartz countertops, sleek stainless steel appliances, two separate seating areas, and a convenient butler's pantry. French doors open to a dedicated office, while the spacious media room, complete with two closets, offers the flexibility to serve as an additional bedroom. Upstairs, discover the luxurious primary suite, three additional bedrooms, including one with a private en-suite bathroom, and beautifully updated bathrooms. The third-car garage bay features its own mini-split system, adding year-round comfort and versatility. Outside, newly installed travertine creates an elegant transition to the spectacular resort-inspired backyard, designed for both relaxation and entertaining. Enjoy a sparkling pool with a soothing water feature, an elevated hot tub, and a gas fire pit, creating the perfect setting for Arizona outdoor living. A remarkable combination of modern style, generous living spaces, and resort-style amenities, this exceptional Seville home is one you won't want to miss!

Save
Ask
Tour
Hide
Share
Listing Snapshot
Price 
$850,000
Days On Site 
0 Days
Bedrooms 
5
Inside Area (SqFt) 
4,412 sqft
Total Baths 
4
Full Baths 
3
Partial Baths 
1
Lot Size 
0.23 Acres
Year Built 
2007
MLS Number 
7103724
Status 
Active
Property Tax 
$3,778
HOA/Condo/Coop Fees 
$618 Semi-Annually
Sq Ft Source 
Assessor
Friends & Family
Recent Activity
3 hours agoListing updated with changes from the MLS
3 hours agoListing first seen on site
General Features
Acres 
0.23
Attached Garage 
Yes
Cross Street 
Chandler Heights and Higley Road
Disclosures 
Seller Discl Avail
Garage 
Yes
Garage Spaces 
3
Land Lease 
No
Levels 
Two
Number Of Stories 
2
Parking 
Garage Door OpenerDirect Access
Parking Spaces 
3
Property Sub Type 
Single Family Residence
Sewer 
Public Sewer
SqFt Total 
4412
Water Source 
Public
Interior Features
Appliances 
DishwasherDisposalMicrowaveGas Range
Cooling 
Ceiling Fan(s)Central Air
Fireplace 
Yes
Fireplace Features 
Fire Pit
Fireplaces 
1
Flooring 
CarpetLaminateTile
Heating 
Natural Gas
Interior 
Eat-in KitchenBreakfast BarKitchen IslandHigh Speed InternetHigh Ceilings
Laundry Features 
Washer HookupInside
Spa 
Yes
Window Features 
Double Pane Windows
Save
Ask
Tour
Hide
Share
Exterior Features
Construction Details 
Stucco
Exterior 
Private Yard
Fencing 
Block
Lot Features 
Desert FrontSprinklers In FrontSprinklers In Rear
Patio And Porch 
Patio
Pool Features 
Outdoor PoolHeated
Private Pool 
Yes
Roof 
Tile
Spa 
Yes
Spa Features 
Above Ground
Windows/Doors 
Double Pane Windows
Community Features
Association Fee 
$618.0
Association Fee Frequency 
Semi-Annually
Community Features 
GolfTennis Court(s)PlaygroundClubhouseFitness CenterSidewalks
School District 
Chandler Unified District #80
Township 
2S
Financing Terms Available 
CashVA LoanConventional
Schools
School District
Chandler Unified District #80
Elementary School
Charlotte Patterson Elementary
Middle School
Willie & Coy Payne Jr. High
High School
Basha High School
Listing courtesy of Redfin Corporation.


All information should be verified by the recipient and none is guaranteed as accurate by ARMLS. Copyright 2026 Arizona Regional Multiple Listing Service, Inc. All rights reserved.
Last checked: 2026-11-07 02:42 AM UTC

Neighborhood & Commute
Source: Walkscore
Disclosure: Community information and market data powered by Constellation Data Labs. Information is deemed reliable but not guaranteed.
Save
Ask
Tour
Hide
Share
Search Homes Call Alerts

Get new listings first

Tell us what you're looking for and we'll email matching homes the day they hit the market.