Home / 23640 N 118TH Lane, Sun City, AZ, 85373

23640 N 118TH Lane, Sun City, AZ, 85373

Save
Ask
Tour
Hide
Share
$415,000
New Listing

23640 N 118TH Lane
Sun City, AZ 85373

For Sale|Single Family Residence|Active
3
Beds
2
Total Baths
2
Full Baths
1,685
SqFt
$246
/SqFt
2005
Built
Subdivision:
DOS RIOS UNIT 1
County:
Maricopa
Call Now: (602) 904-2362
Is this the listing for you? We can help make it yours.
(602) 904-2362
Upcoming Open Houses
Sun, Nov 8, 11:00 AM - 2:00 PM
23640 N 118TH Lane23640 N 118TH Lane23640 N 118TH Lane23640 N 118TH Lane
Save
Ask
Tour
Hide
Share

Mortgage Calculator

Monthly Payment (Est.)

Enter an interest rate to see your estimated monthly payment.
Calculator powered by Showcase IDX, a Constellation1 Company. Copyright ©2026 Information is deemed reliable but not guaranteed.

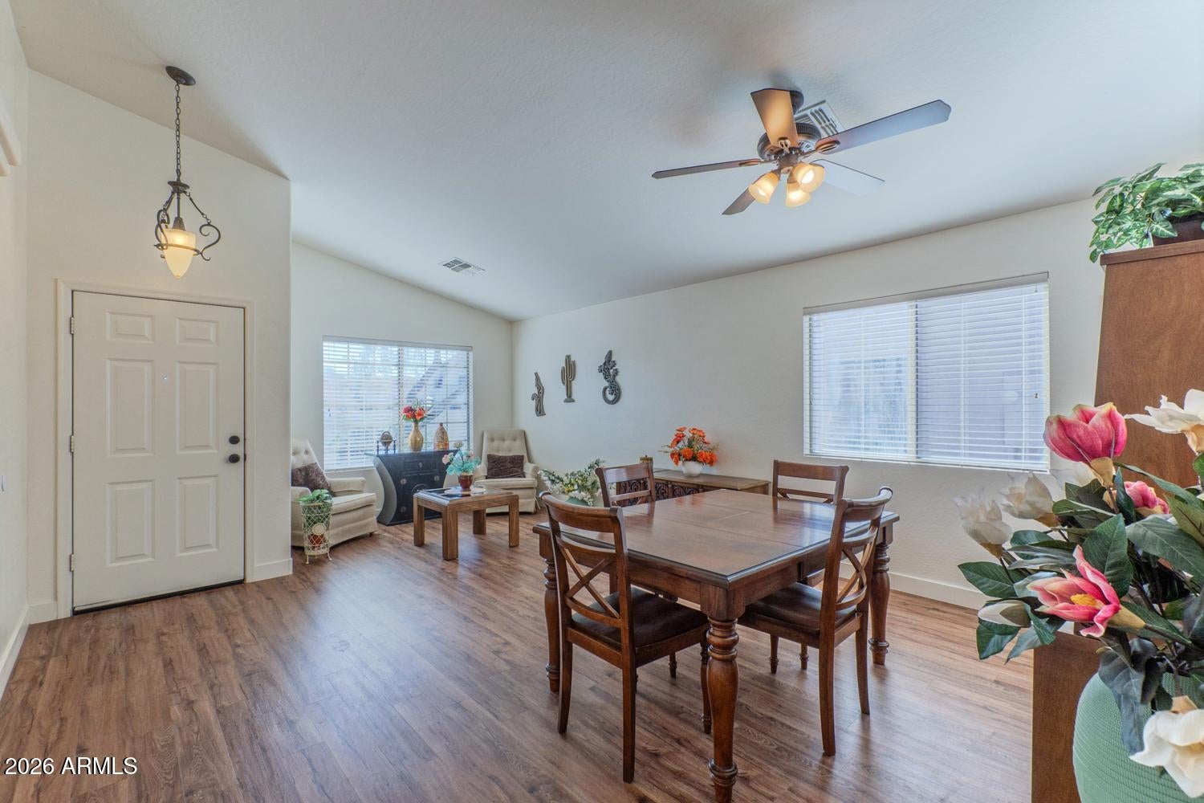
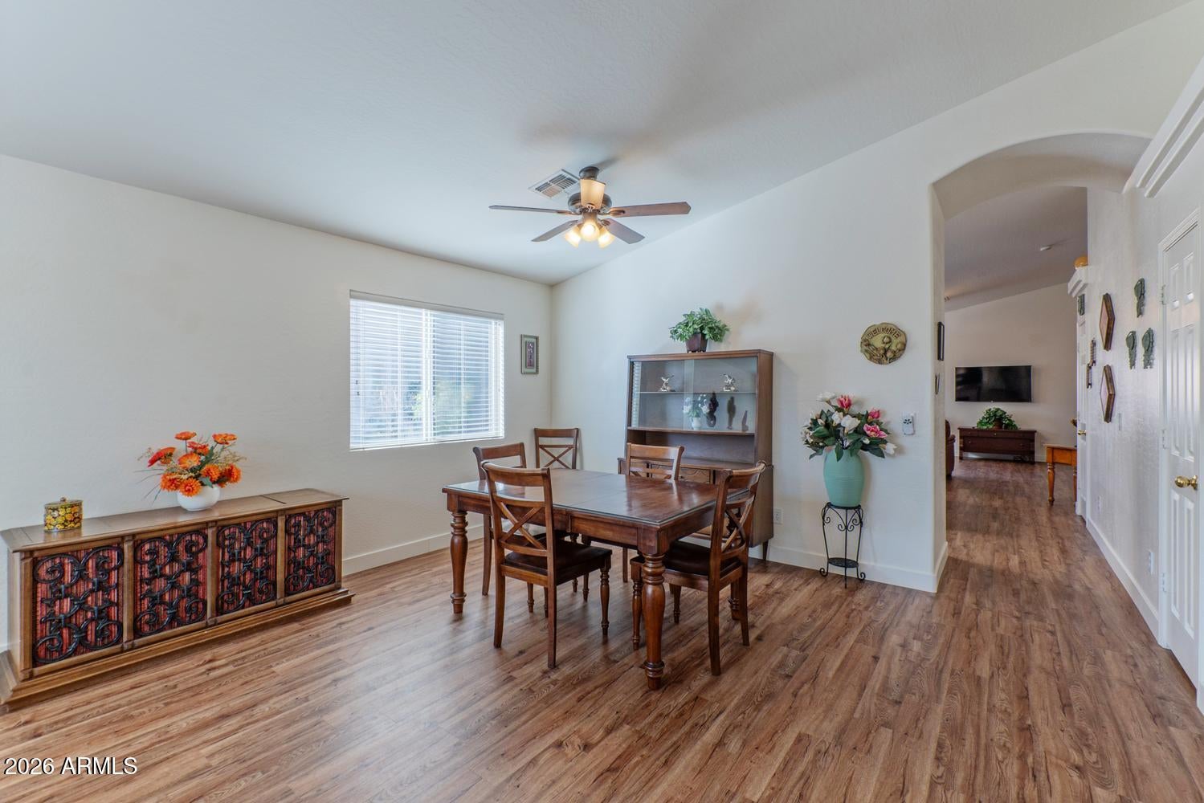
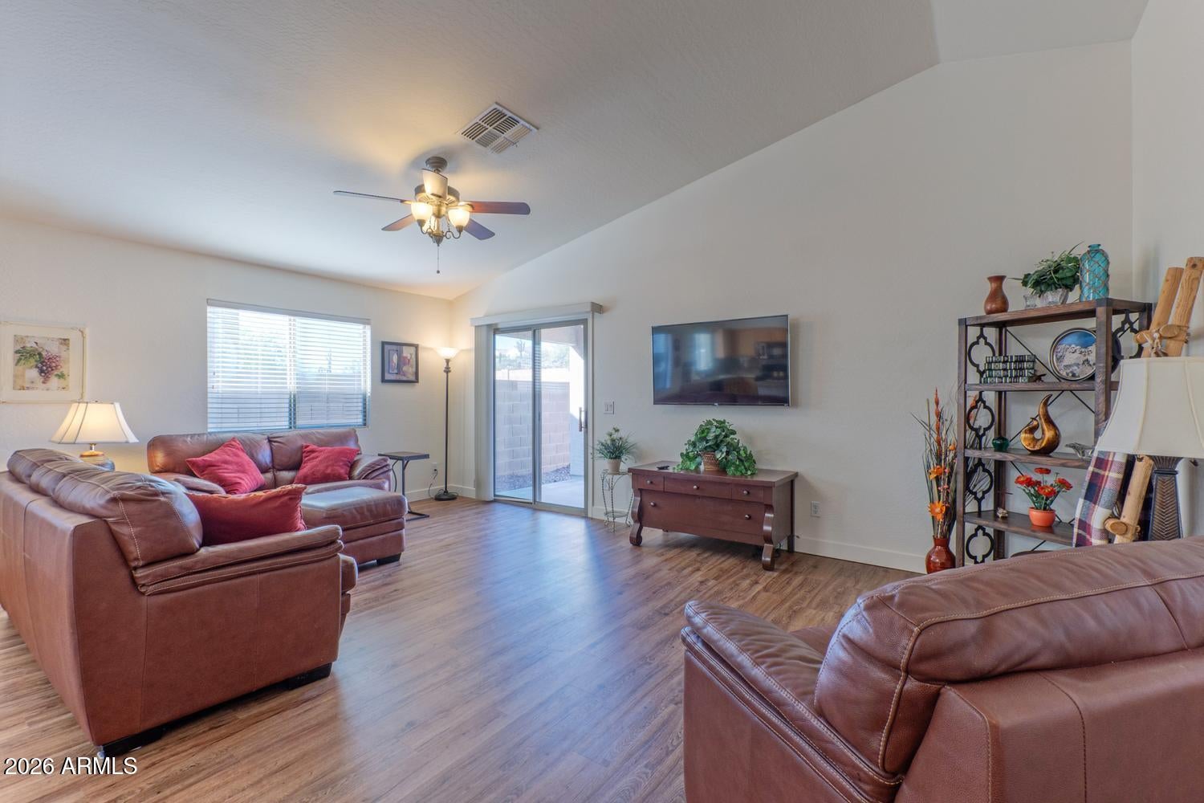
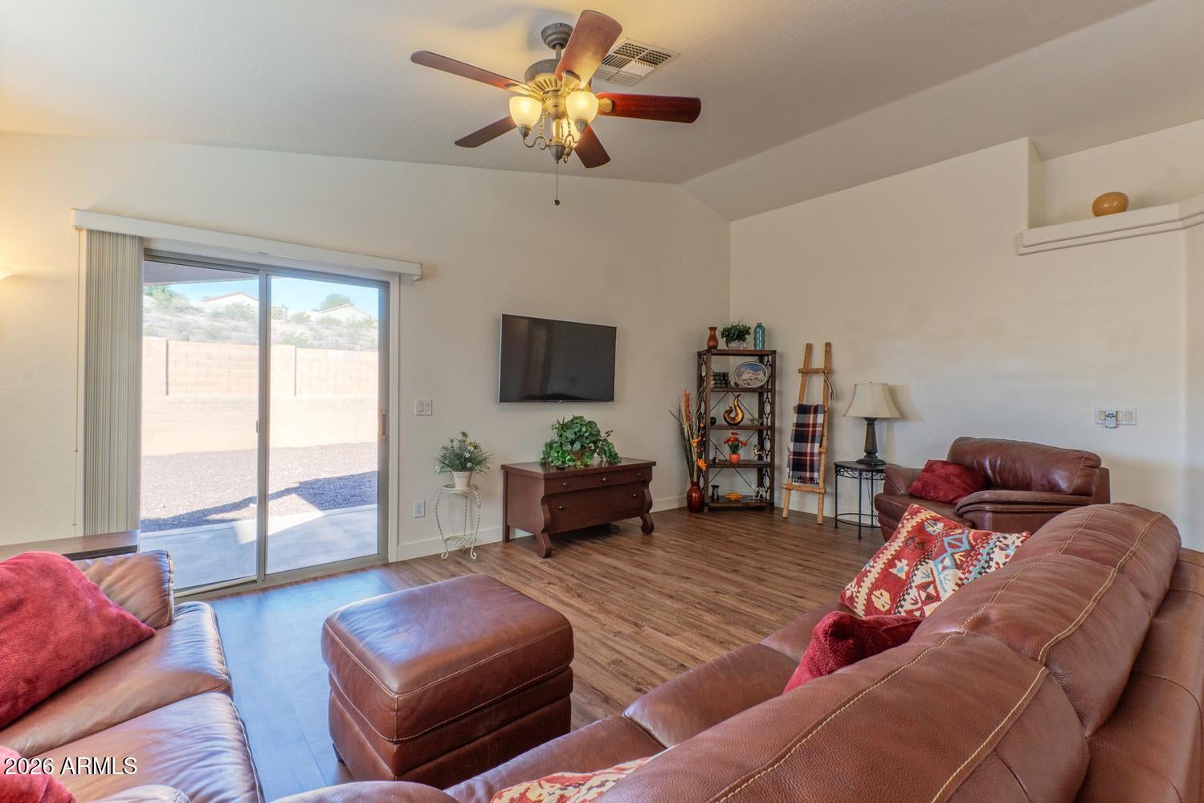
Beautiful 3-Bedroom, 2-Bathroom Family Home in Desirable Dos Rios Subdivision. This home features many updates: 12/4/2023 New Trane Heat Pump was installed, New Waterproof Luxury Vinyl Flooring, Baseboards, walk-in Pantry, Primary Bathroom updated with a roll-in shower grab bars and a nice barn door in 2024 and Granite Counters added in 2023. Welcome to this beautiful, move-in-ready home in the highly sought- after Dos Rios subdivision. Perfectly designed for families, this spacious single-story home features 3 generously sized bedrooms and 2 bathrooms, offering plenty of room for everyone to thrive. Whether you're preparing a family meal or entertaining friends, this kitchen is the perfect space to gather. Step outside into the large backyard, there's ample space for kids to play, pets to roam, or to simply unwind after a long day. The backyard offers endless possibilities for outdoor living. Location is key, With easy access to shopping, dining, and entertainment, plus close proximity to Loop 303, This home is ideally situated for busy families who want the perfect mix of privacy and convenience. Clean, updated, exterior freshly painted in 2026 and ready to move in--this home is waiting for you. Don't miss the chance to make it yours!

Save
Ask
Tour
Hide
Share
Listing Snapshot
Price 
$415,000
Days On Site 
0 Days
Bedrooms 
3
Inside Area (SqFt) 
1,685 sqft
Total Baths 
2
Full Baths 
2
Partial Baths 
N/A
Lot Size 
0.12 Acres
Year Built 
2005
MLS Number 
7103742
Status 
Active
Property Tax 
$1,802
HOA/Condo/Coop Fees 
$70 monthly
Sq Ft Source 
Assessor
Friends & Family
Recent Activity
3 hours agoListing updated with changes from the MLS
3 hours agoListing first seen on site
General Features
Acres 
0.12
Cross Street 
HAPPY VALEY & 115TH AVE
Disclosures 
Seller Discl AvailAgency Discl ReqVicinity of an Airport
Garage 
Yes
Garage Spaces 
2
Home Warranty 
Yes
Land Lease 
No
Levels 
One
Number Of Stories 
1
Parking 
Garage Door Opener
Parking Spaces 
2
Property Sub Type 
Single Family Residence
Sewer 
Public Sewer
SqFt Total 
1685
Style 
Ranch
Interior Features
Appliances 
DishwasherDisposalRefrigeratorMicrowaveElectric RangeWasherDryer
Cooling 
Ceiling Fan(s)Heat Pump
Flooring 
Vinyl
Heating 
Electric
Interior 
Eat-in KitchenBreakfast BarKitchen IslandGranite CountersVaulted Ceiling(s)
Laundry Features 
Washer HookupInside
Window Features 
ScreensDouble Pane Windows
Save
Ask
Tour
Hide
Share
Exterior Features
Construction Details 
Stucco
Fencing 
Block
Lot Features 
Desert FrontDesert BackSprinklers In FrontSprinklers In Rear
Roof 
Tile
Spa Features 
None
Windows/Doors 
ScreensDouble Pane Windows
Community Features
Accessibility Features 
Accessible Full Bath
Association Fee 
$70.0
Association Fee Frequency 
Monthly
Community Features 
Playground
School District 
Peoria Unified School District
Township 
4N
Financing Terms Available 
CashVA LoanFHAConventional
Roads 
Paved
Schools
School District
Peoria Unified School District
Elementary School
Zuni Hills Elementary School
Middle School
Zuni Hills Elementary School
High School
Liberty High School
Listing courtesy of West USA Realty.


All information should be verified by the recipient and none is guaranteed as accurate by ARMLS. Copyright 2026 Arizona Regional Multiple Listing Service, Inc. All rights reserved.
Last checked: 2026-11-07 02:42 AM UTC

Neighborhood & Commute
Source: Walkscore
Disclosure: Community information and market data powered by Constellation Data Labs. Information is deemed reliable but not guaranteed.
Save
Ask
Tour
Hide
Share
Search Homes Call Alerts

Get new listings first

Tell us what you're looking for and we'll email matching homes the day they hit the market.