Home / 4720 N 70TH Street, Scottsdale, AZ, 85251

4720 N 70TH Street, Scottsdale, AZ, 85251

Save
Ask
Tour
Hide
Share
$3,294,000
1 Day On Site

4720 N 70TH Street
Scottsdale, AZ 85251

For Sale|Single Family Residence|Active
4
Beds
4
Total Baths
3
Full Baths
1
Partial Bath
3,480
SqFt
$947
/SqFt
1958
Built
Subdivision:
PARADISE MEADOWS
County:
Maricopa
Call Now: (602) 904-2362
Is this the listing for you? We can help make it yours.
(602) 904-2362
4720 N 70TH Street4720 N 70TH Street
Save
Ask
Tour
Hide
Share

Mortgage Calculator

Monthly Payment (Est.)

Enter an interest rate to see your estimated monthly payment.
Calculator powered by Showcase IDX, a Constellation1 Company. Copyright ©2026 Information is deemed reliable but not guaranteed.

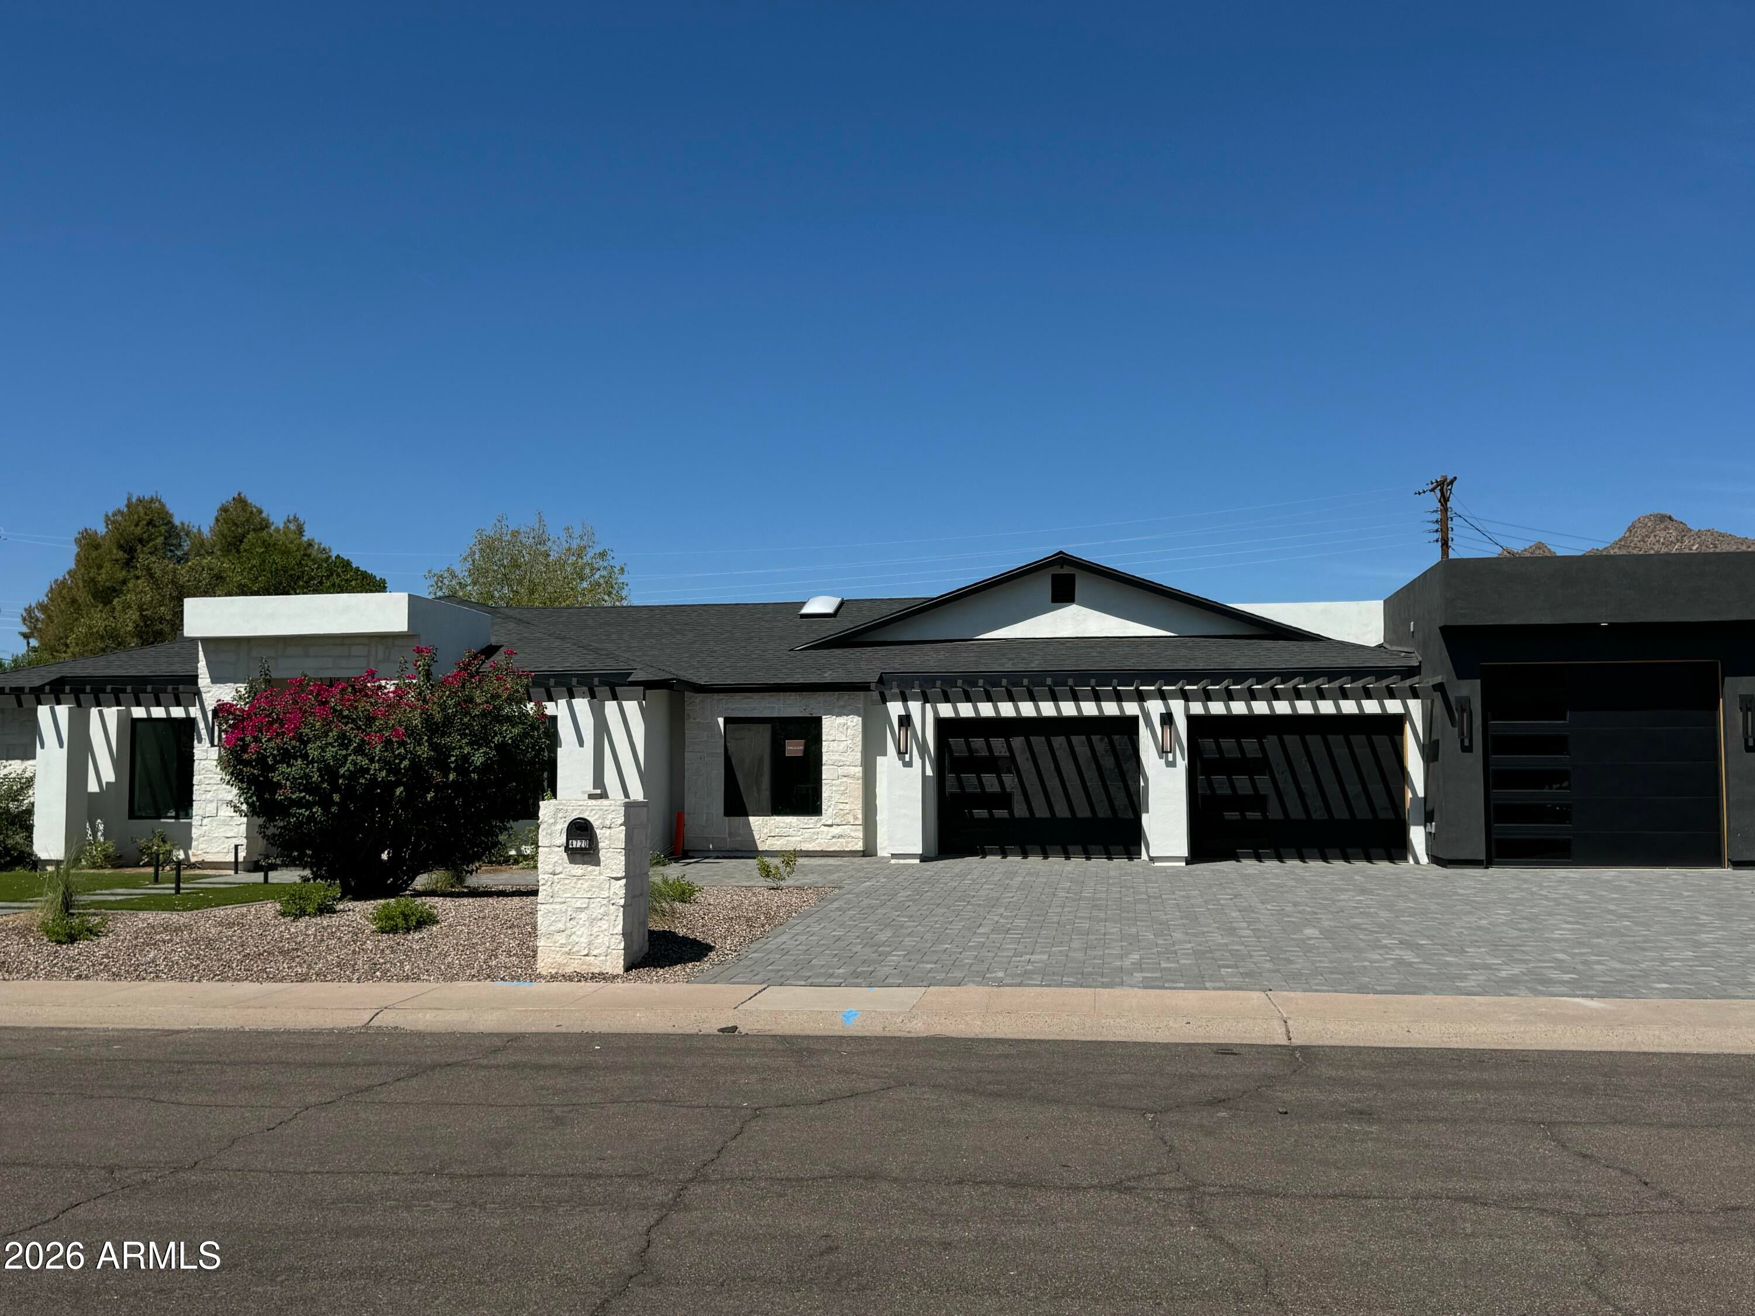
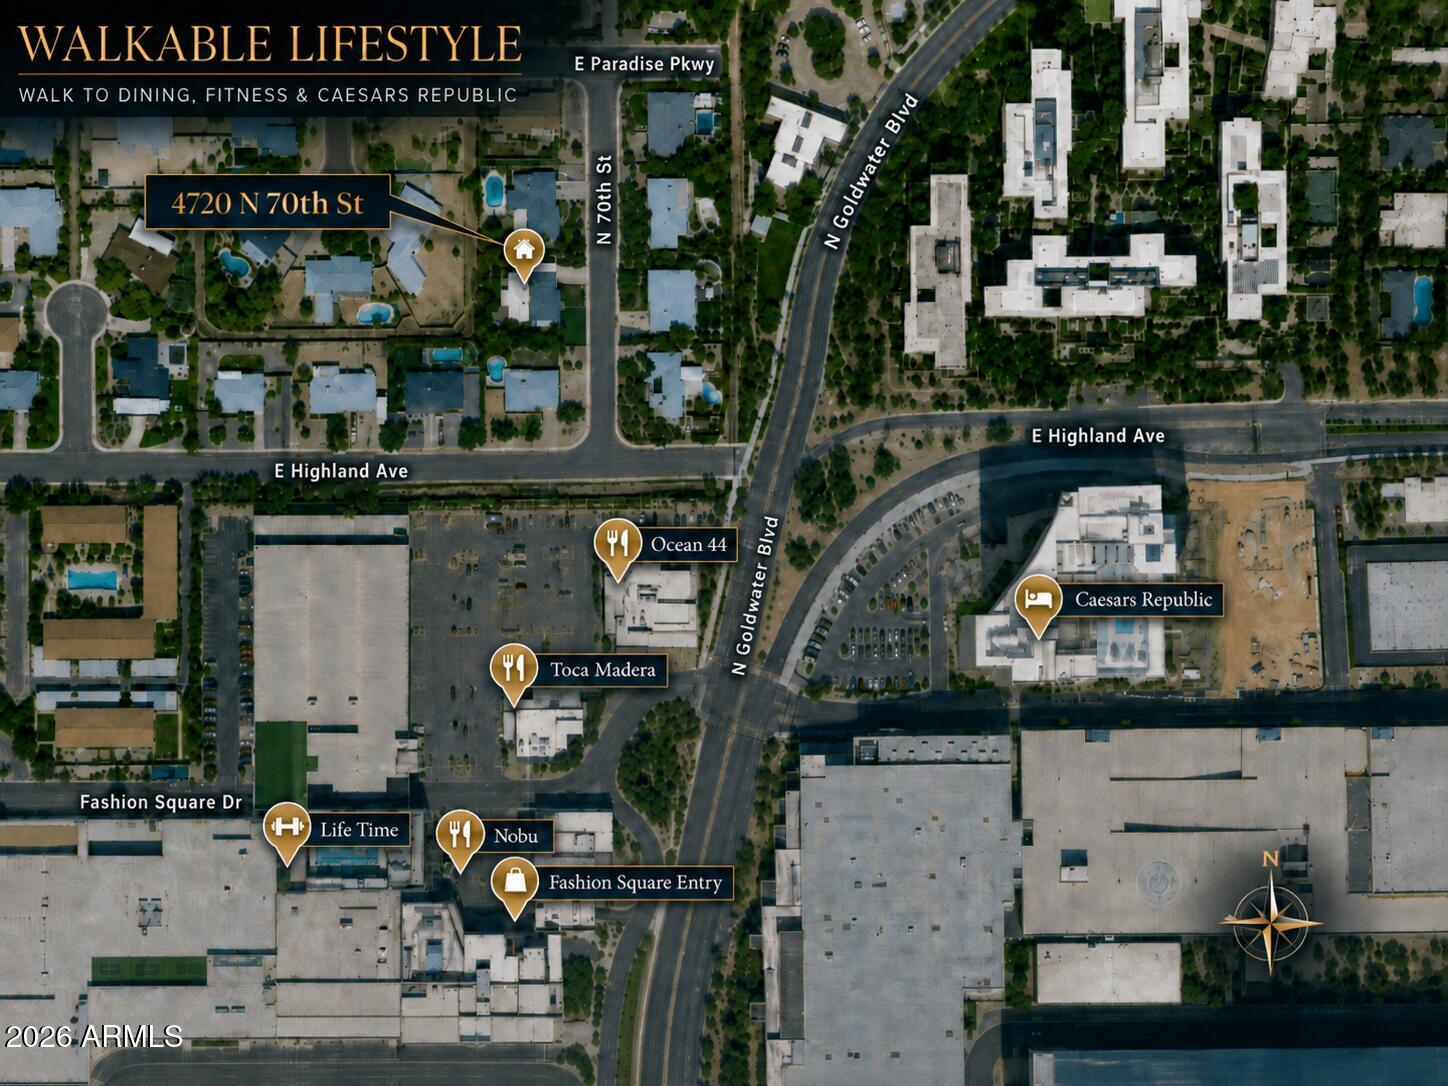
A complete reinvention of the home with a 1,200+ sq. ft. addition and virtually every inch redesigned to create one of the premier homes in the area. The expanded primary suite delivers true luxury scale, while a massive sliding glass wall spans the entire rear of the home for seamless indoor-outdoor living. A tandem third-car garage offers added height for RV or boat storage, and a rooftop deck captures stunning Camelback Mountain views. Perfectly positioned between Arcadia, Paradise Valley and Old Town Scottsdale, the home sits on a quiet, no-through-traffic street yet is just steps from Ocean 44, Life Time, Scottsdale Fashion Square, Caesars Republic and some of Scottsdale's best dining, shopping and entertainment. A rare combination of privacy, walkability, views and modern luxury.

Save
Ask
Tour
Hide
Share
Listing Snapshot
Price 
$3,294,000
Days On Site 
1 Day
Bedrooms 
4
Inside Area (SqFt) 
3,480 sqft
Total Baths 
4
Full Baths 
3
Partial Baths 
1
Lot Size 
0.32 Acres
Year Built 
1958
MLS Number 
7103759
Status 
Active
Property Tax 
$3,916
HOA/Condo/Coop Fees 
N/A
Sq Ft Source 
Assessor
Friends & Family
Recent Activity
5 hours agoListing updated with changes from the MLS
5 hours agoStatus changed to Active
yesterdayListing first seen on site
General Features
Acres 
0.32
Cross Street 
68th st and paradise parkway
Disclosures 
Seller Discl Avail
Garage 
Yes
Garage Spaces 
4
Land Lease 
No
Levels 
One
Number Of Stories 
1
Parking 
TandemRV Garage
Parking Spaces 
3
Property Sub Type 
Single Family Residence
Security 
Fire Sprinkler System
Sewer 
Public Sewer
SqFt Total 
3480
Style 
Ranch
Utilities 
Sewer Connected
Water Source 
Public
Interior Features
Cooling 
Central Air
Fireplace 
Yes
Fireplace Features 
Family RoomLiving RoomInsert
Fireplaces 
2
Flooring 
Wood
Heating 
See Remarks
Interior 
Double VanityVaulted Ceiling(s)
Laundry Features 
Inside
Spa 
Yes
Window Features 
Skylight(s)Double Pane Windows
Save
Ask
Tour
Hide
Share
Exterior Features
Construction Details 
Spray Foam InsulationStuccoStone
Exterior 
Balcony
Fencing 
Block
Patio And Porch 
Patio
Pool Features 
Outdoor Pool
Private Pool 
Yes
Roof 
See Remarks
Spa 
Yes
Spa Features 
Private
View 
CityCity LightsMountain(s)
Waterview 
CityCity LightsMountain(s)
Windows/Doors 
Skylight(s)Double Pane Windows
Community Features
Accessibility Features 
Accessible Entrance
School District 
Scottsdale Unified District
Township 
2N
Financing Terms Available 
CashFHAConventional1031 Exchange
Roads 
Asphalt
Schools
School District
Scottsdale Unified District
Elementary School
Kiva Elementary School
Middle School
Mohave Middle School
High School
Saguaro High School
Listing courtesy of Omeraki Properties, LLC..


All information should be verified by the recipient and none is guaranteed as accurate by ARMLS. Copyright 2026 Arizona Regional Multiple Listing Service, Inc. All rights reserved.
Last checked: 2026-11-07 05:21 AM UTC

Neighborhood & Commute
Source: Walkscore
Disclosure: Community information and market data powered by Constellation Data Labs. Information is deemed reliable but not guaranteed.
Save
Ask
Tour
Hide
Share
Search Homes Call Alerts

Get new listings first

Tell us what you're looking for and we'll email matching homes the day they hit the market.