Home / 27816 N 59TH Place, Scottsdale, AZ, 85266

27816 N 59TH Place, Scottsdale, AZ, 85266

Save
Ask
Tour
Hide
Share
$1,200,000
1 Day On Site

27816 N 59TH Place
Scottsdale, AZ 85266

For Sale|Single Family Residence|Active
4
Beds
2
Total Baths
2
Full Baths
2,471
SqFt
$486
/SqFt
1982
Built
County:
Maricopa
Call Now: (602) 904-2362
Is this the listing for you? We can help make it yours.
(602) 904-2362
27816 N 59TH Place27816 N 59TH Place27816 N 59TH Place27816 N 59TH Place
Save
Ask
Tour
Hide
Share

Mortgage Calculator

Monthly Payment (Est.)

Enter an interest rate to see your estimated monthly payment.
Calculator powered by Showcase IDX, a Constellation1 Company. Copyright ©2026 Information is deemed reliable but not guaranteed.

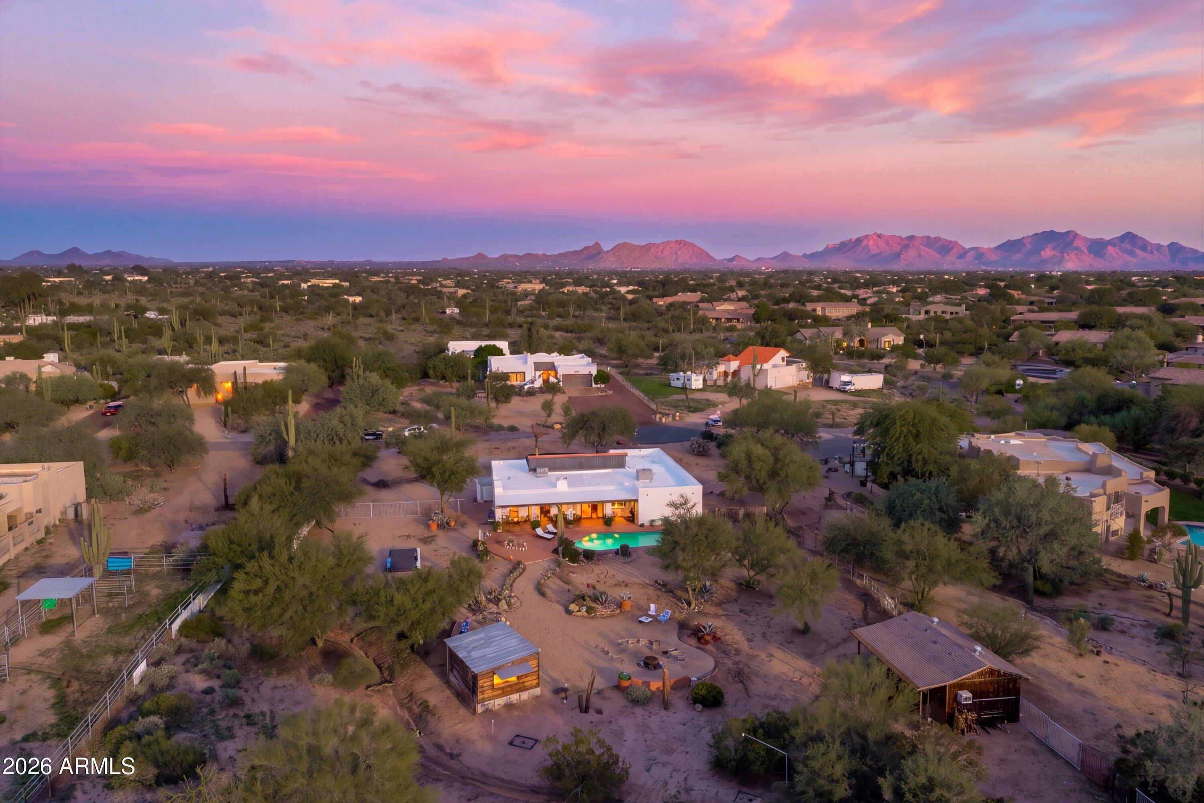
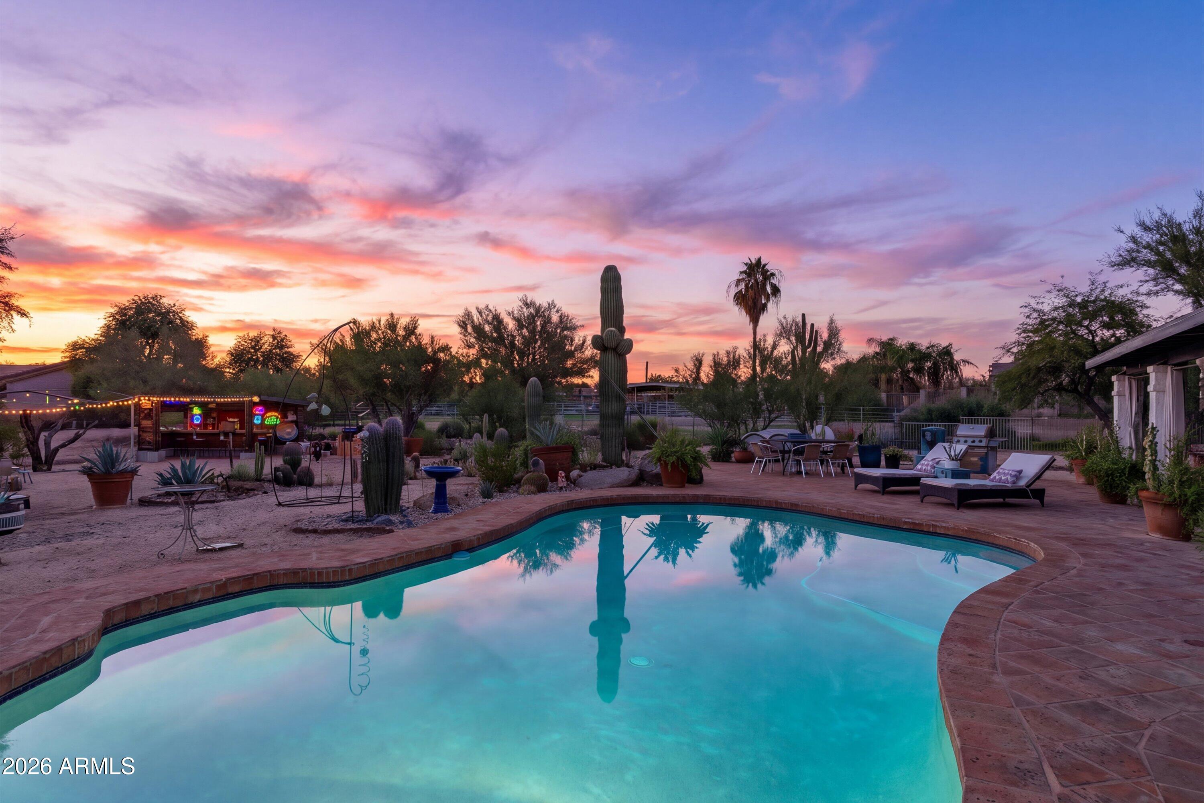
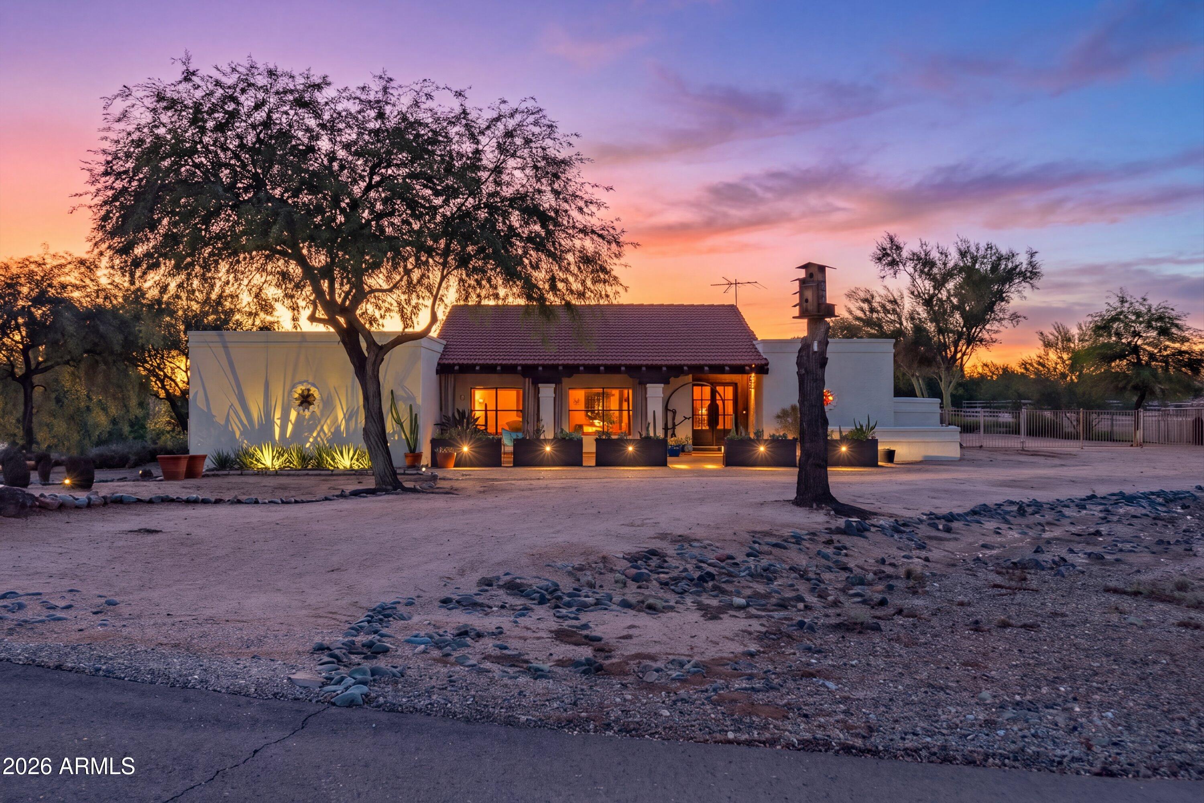
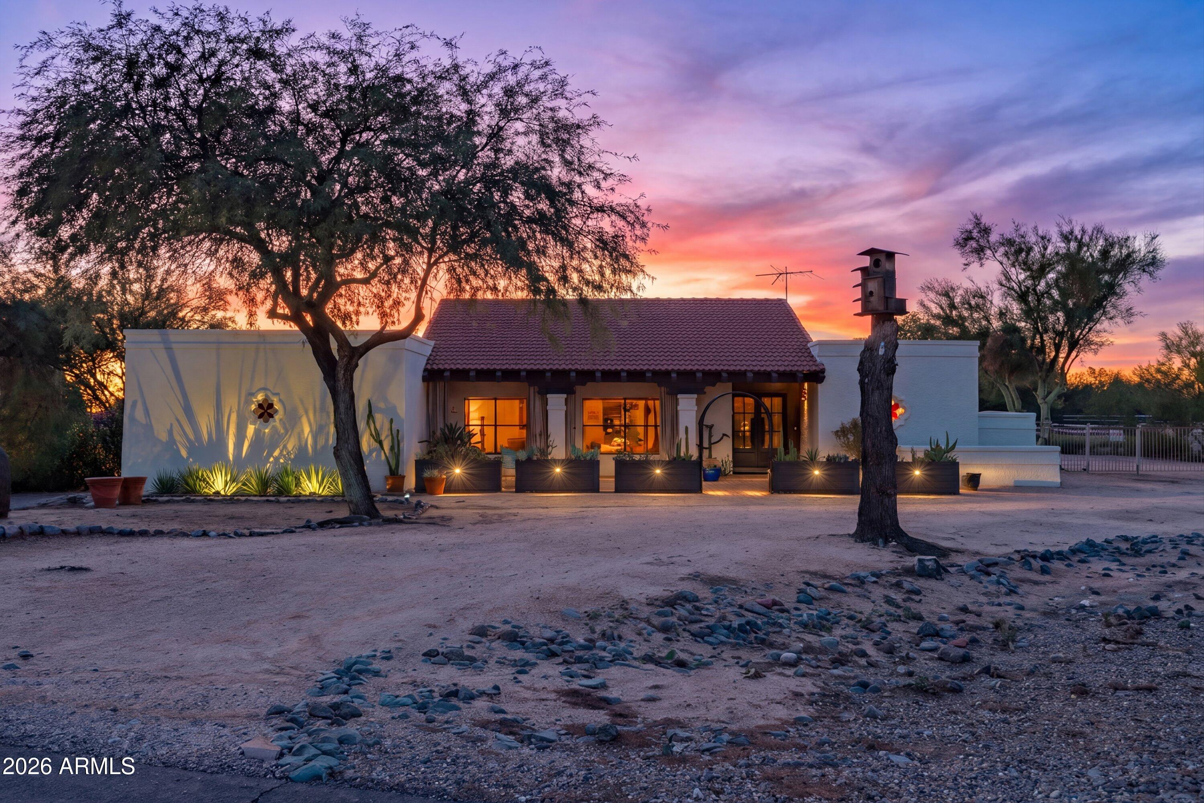
Welcome to a truly one-of-a-kind North Scottsdale/Cave Creek home where thoughtful design, artistic expression, and Southwest charm come together beautifully! Carefully curated over the years, this 4-bedroom, 2-bath residence offers a refreshing departure from ordinary, with NO HOA and distinctive architectural details throughout. Discover repurposed vintage doors, custom cabinetry, rich textures, curated finishes, and a stunning custom wood kitchen island that anchors the heart of the home. Every room tells a story, blending warmth, character, and creativity with comfortable everyday living. The spa-inspired bathroom adds another layer of thoughtful design. Created for gathering, entertaining, and making memories, this home has hosted countless celebrations and offers an inviting atmosphe

Save
Ask
Tour
Hide
Share
Listing Snapshot
Price 
$1,200,000
Days On Site 
1 Day
Bedrooms 
4
Inside Area (SqFt) 
2,471 sqft
Total Baths 
2
Full Baths 
2
Partial Baths 
N/A
Lot Size 
1.25 Acres
Year Built 
1982
MLS Number 
7103765
Status 
Active
Property Tax 
$2,323
HOA/Condo/Coop Fees 
N/A
Sq Ft Source 
Assessor
Friends & Family
Recent Activity
5 hours agoListing updated with changes from the MLS
5 hours agoStatus changed to Active
yesterdayListing first seen on site
General Features
Acres 
1.25
Attached Garage 
Yes
Cross Street 
TATUM & DYNAMITE
Disclosures 
Seller Discl Avail
Garage 
Yes
Garage Spaces 
2
Land Lease 
No
Levels 
One
Number Of Stories 
1
Parking 
Garage Door OpenerCircular Driveway
Parking Spaces 
2
Property Sub Type 
Single Family Residence
Sewer 
Septic Tank
SqFt Total 
2471
Style 
Territorial/Santa Fe
Water Source 
Public
Interior Features
Appliances 
DishwasherDisposalRefrigeratorMicrowaveElectric RangeWasherDryer
Cooling 
Ceiling Fan(s)Central AirEvaporative CoolingHeat Pump
Fireplace 
Yes
Fireplace Features 
Family RoomMaster BedroomWood Burning
Fireplaces 
2
Flooring 
CarpetStoneTile
Heating 
ElectricHeat Pump
Interior 
Double VanityPantryKitchen IslandGranite CountersHigh Speed InternetOtherSee Remarks
Laundry Features 
Washer HookupInside
Window Features 
ScreensSkylight(s)
Save
Ask
Tour
Hide
Share
Exterior Features
Construction Details 
StoneBlockStucco
Exterior 
BarbecueOtherBuilt-in Barbecue
Fencing 
Wrought IronSee RemarksBack YardPerimeter
Lot Features 
Desert FrontDesert Back
Other Structures 
Workshop
Patio And Porch 
Patio
Pool Features 
Outdoor Pool
Private Pool 
Yes
Roof 
TileFoam
Spa Features 
None
View 
Desert
Waterview 
Desert
Windows/Doors 
ScreensSkylight(s)
Community Features
School District 
Cave Creek Unified District
Financing Terms Available 
CashConventional
Roads 
Asphalt
Horse Allowed 
Yes
Schools
School District
Cave Creek Unified District
Elementary School
Desert Sun Academy
Middle School
Sonoran Trails Middle School
High School
Cactus Shadows High School
Listing courtesy of Real Broker.


All information should be verified by the recipient and none is guaranteed as accurate by ARMLS. Copyright 2026 Arizona Regional Multiple Listing Service, Inc. All rights reserved.
Last checked: 2026-11-07 05:21 AM UTC

Neighborhood & Commute
Source: Walkscore
Disclosure: Community information and market data powered by Constellation Data Labs. Information is deemed reliable but not guaranteed.
Save
Ask
Tour
Hide
Share
Search Homes Call Alerts

Get new listings first

Tell us what you're looking for and we'll email matching homes the day they hit the market.