Home / 22780 E CALLE LUNA –, Queen Creek, AZ, 85142

22780 E CALLE LUNA –, Queen Creek, AZ, 85142

Save
Ask
Tour
Hide
Share
$629,500
1 Day On Site

22780 E CALLE LUNA --
Queen Creek, AZ 85142

For Sale|Single Family Residence|Active
4
Beds
3
Total Baths
3
Full Baths
2,291
SqFt
$275
/SqFt
2019
Built
Subdivision:
CHURCH FARM PARCEL F1
County:
Maricopa
Call Now: (602) 904-2362
Is this the listing for you? We can help make it yours.
(602) 904-2362
22780 E CALLE LUNA --22780 E CALLE LUNA --22780 E CALLE LUNA --22780 E CALLE LUNA --
Save
Ask
Tour
Hide
Share

Mortgage Calculator

Monthly Payment (Est.)

Enter an interest rate to see your estimated monthly payment.
Calculator powered by Showcase IDX, a Constellation1 Company. Copyright ©2026 Information is deemed reliable but not guaranteed.

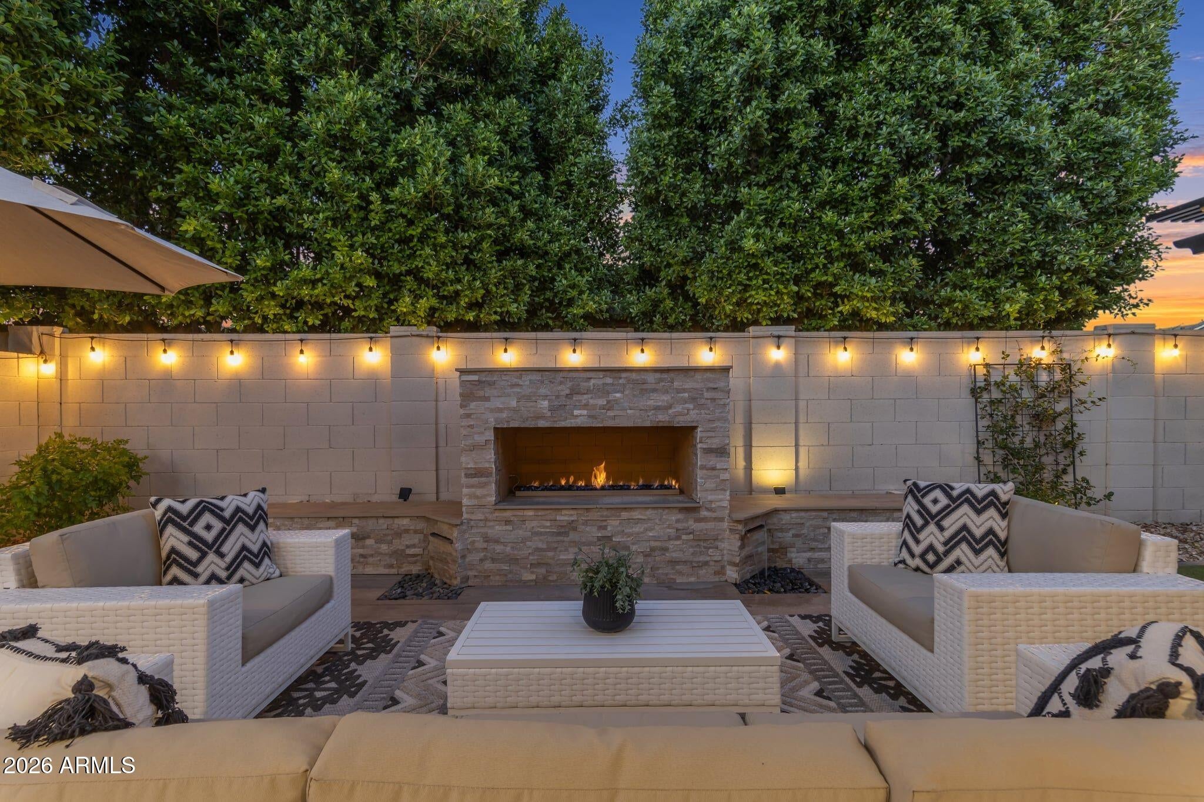
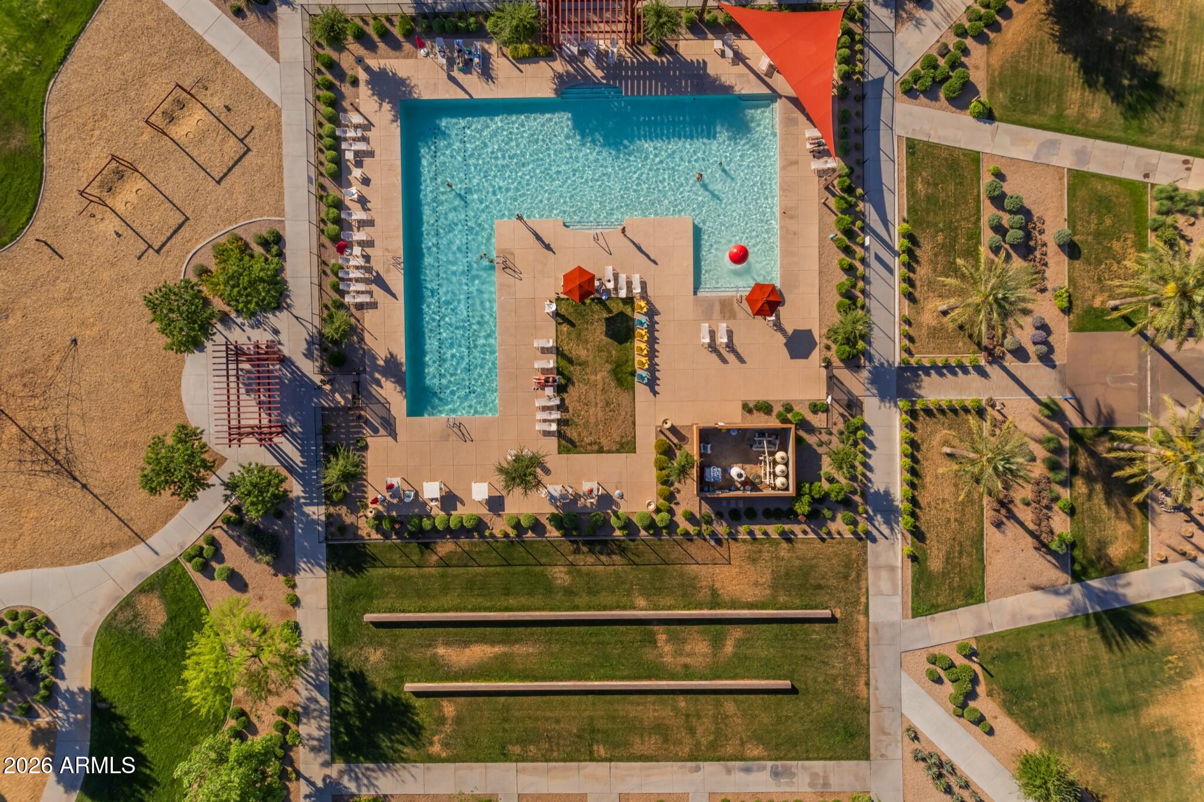
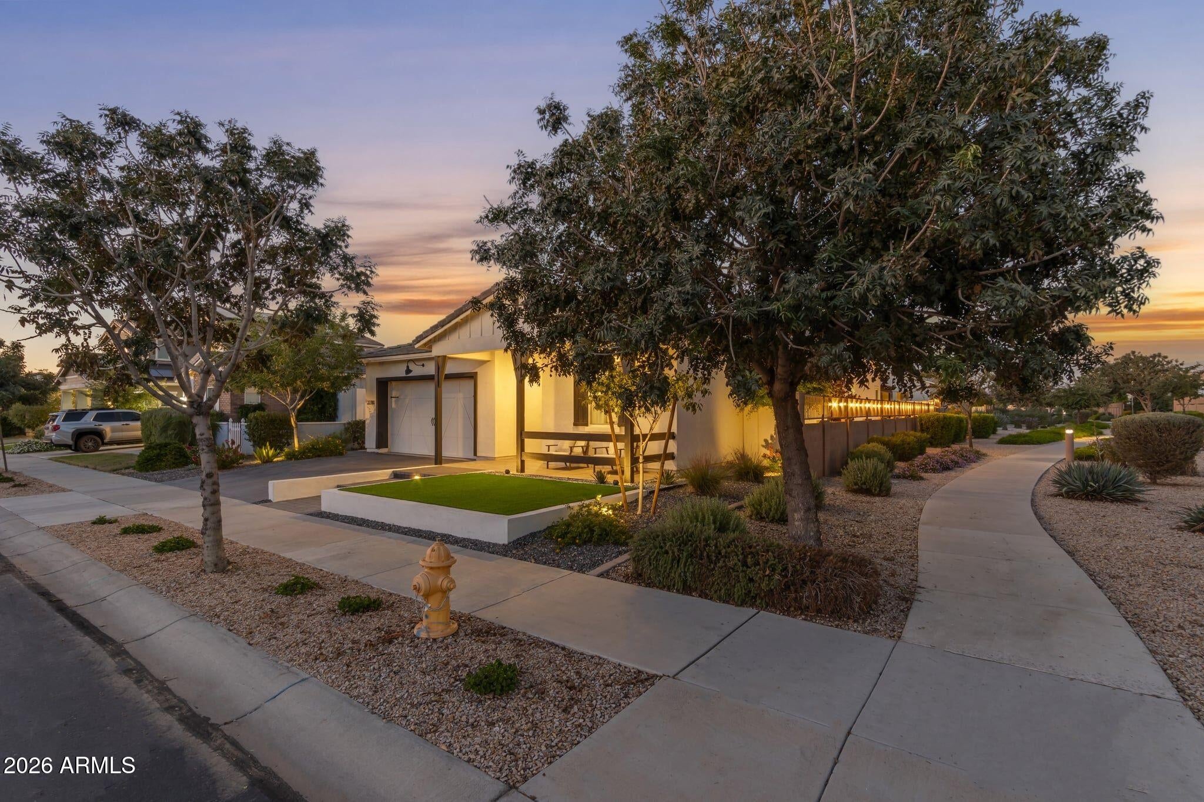
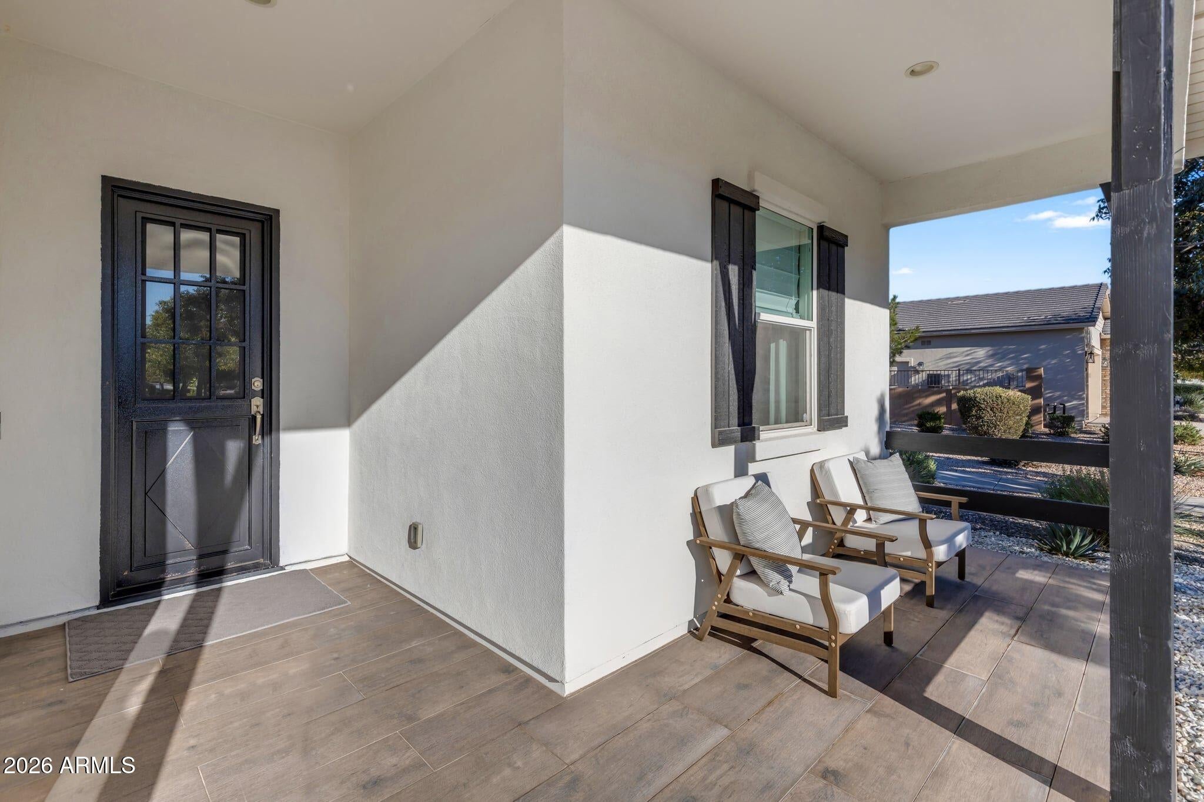
Step inside this extensively upgraded Toll Brothers home in the highly desirable Meridian community of Queen Creek, where sophisticated finishes, thoughtful design, and exceptional attention to detail create the look and feel of a builder's model home! Combining modern elegance with everyday comfort, this beautifully appointed home offers an open-concept floor plan, flexible living spaces, and seamless indoor-outdoor living. At the heart of the home, the designer kitchen features an oversized island with bar seating, gas range, stainless steel appliances, built-in wine refrigerator, and a white porcelain sink overlooking the side yard. The kitchen flows into the spacious great room, where a stunning multi-slide pocketing glass door opens to the covered patio, creating the perfect setting for entertaining and enjoying Arizona living. The thoughtfully designed split-bedroom floor plan offers an oversized primary retreat with dual vanities and a beautifully tiled shower. Two additional bedrooms include one with a private en-suite bathroom, while a versatile fourth bedroom provides flexibility for a home office, fitness room, or playroom. Outside, mature landscaping creates a sense of privacy in a beautifully established backyard designed for relaxation and entertaining. A built-in BBQ island, contemporary gas fireplace, and two tranquil water features complete this inviting outdoor retreat. Located in Meridian, one of Queen Creek's sought-after master-planned communities, residents enjoy approximately 229 acres of open space, a resort-style pool, splash pad, eight parks, walking and biking trails, playgrounds, community gardens, and year-round neighborhood events. Enjoy an exceptional Queen Creek location near Queen Creek Marketplace, Costco, Trader Joe's, shopping, dining, Schnepf Farms, Queen Creek Olive Mill, and Pecan Lake Entertainment, with convenient access to SR 24, Loop 202, and Phoenix-Mesa Gateway Airport. With extensive designer upgrades, a premium lot, beautifully established outdoor living spaces, and signature Toll Brothers craftsmanship, this Meridian home delivers a model-home experience without the wait of new construction!

Save
Ask
Tour
Hide
Share
Listing Snapshot
Price 
$629,500
Days On Site 
1 Day
Bedrooms 
4
Inside Area (SqFt) 
2,291 sqft
Total Baths 
3
Full Baths 
3
Partial Baths 
N/A
Lot Size 
0.14 Acres
Year Built 
2019
MLS Number 
7103801
Status 
Active
Property Tax 
$2,149
HOA/Condo/Coop Fees 
$112 monthly
Sq Ft Source 
Appraiser
Friends & Family
Recent Activity
2 hours agoListing updated with changes from the MLS
2 hours agoStatus changed to Active
yesterdayListing first seen on site
General Features
Acres 
0.14
Cross Street 
Ocotillo and Signal Butte
Disclosures 
Seller Discl AvailAgency Discl Req
Garage 
Yes
Garage Spaces 
2
Land Lease 
No
Levels 
One
Number Of Stories 
1
Parking 
Garage Door OpenerDirect Access
Parking Spaces 
2
Property Sub Type 
Single Family Residence
Sewer 
Public Sewer
SqFt Total 
2291
Water Source 
Public
Interior Features
Appliances 
DishwasherDisposalRefrigeratorMicrowaveGas Range
Cooling 
Central Air
Fireplace 
Yes
Fireplace Features 
Outside
Fireplaces 
1
Flooring 
Vinyl
Heating 
Natural Gas
Interior 
Double VanityKitchen IslandHigh Speed InternetHigh Ceilings
Laundry Features 
Inside
Window Features 
Low Emissivity Windows
Save
Ask
Tour
Hide
Share
Exterior Features
Construction Details 
Stucco
Exterior 
BarbecueBuilt-in Barbecue
Fencing 
BlockBack Yard
Lot Features 
Sprinklers In FrontSprinklers In Rear
Patio And Porch 
Patio
Pool Features 
Fenced
Roof 
Tile
Spa Features 
None
Windows/Doors 
Low Emissivity Windows
Community Features
Association Fee 
$112.0
Association Fee Frequency 
Monthly
Community Features 
PlaygroundSidewalks
School District 
Queen Creek Unified District
Township 
2S
Financing Terms Available 
CashVA LoanFHAConventional
Roads 
Asphalt
Schools
School District
Queen Creek Unified District
Elementary School
Faith Mather Sossaman Elementary School
Middle School
Queen Creek Junior High School
High School
Queen Creek High School
Listing courtesy of Real Broker.


All information should be verified by the recipient and none is guaranteed as accurate by ARMLS. Copyright 2026 Arizona Regional Multiple Listing Service, Inc. All rights reserved.
Last checked: 2026-11-07 04:26 AM UTC

Neighborhood & Commute
Source: Walkscore
Disclosure: Community information and market data powered by Constellation Data Labs. Information is deemed reliable but not guaranteed.
Save
Ask
Tour
Hide
Share
Search Homes Call Alerts

Get new listings first

Tell us what you're looking for and we'll email matching homes the day they hit the market.