Home / 5238 W CALDWELL Street, Laveen, AZ, 85339

5238 W CALDWELL Street, Laveen, AZ, 85339

Save
Ask
Tour
Hide
Share
$1,150,000
1 Day On Site

5238 W CALDWELL Street
Laveen, AZ 85339

For Sale|Single Family Residence|Active
4
Beds
3
Total Baths
3
Full Baths
2,787
SqFt
$413
/SqFt
2004
Built
Subdivision:
Not in a subdivision.
County:
Maricopa
Call Now: (602) 904-2362
Is this the listing for you? We can help make it yours.
(602) 904-2362
5238 W CALDWELL Street5238 W CALDWELL Street5238 W CALDWELL Street5238 W CALDWELL Street
Save
Ask
Tour
Hide
Share

Mortgage Calculator

Monthly Payment (Est.)

Enter an interest rate to see your estimated monthly payment.
Calculator powered by Showcase IDX, a Constellation1 Company. Copyright ©2026 Information is deemed reliable but not guaranteed.

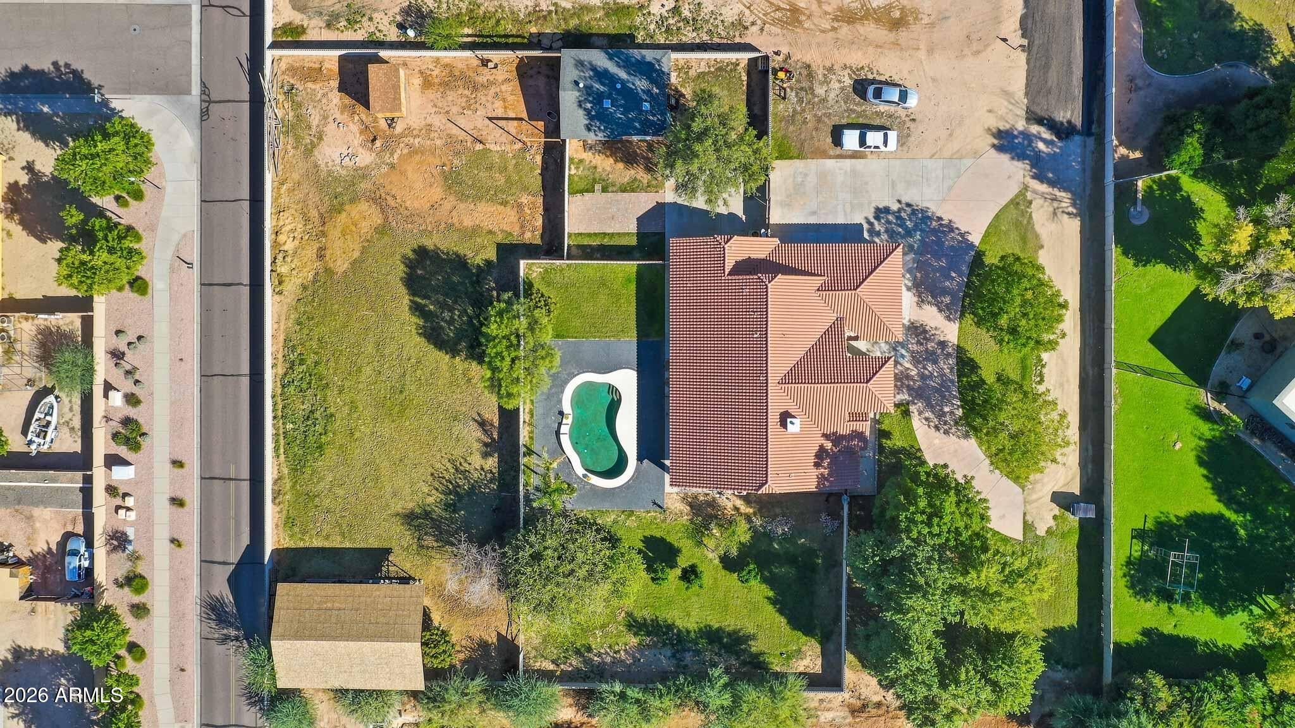
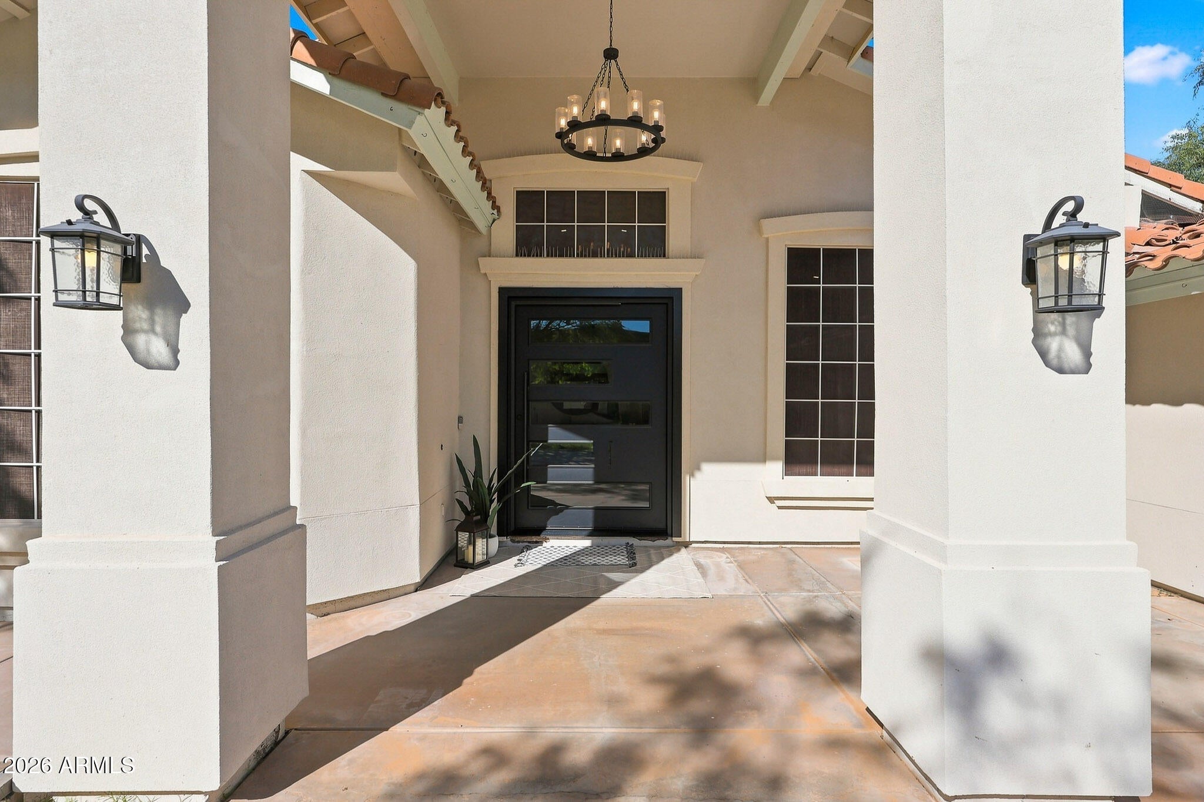
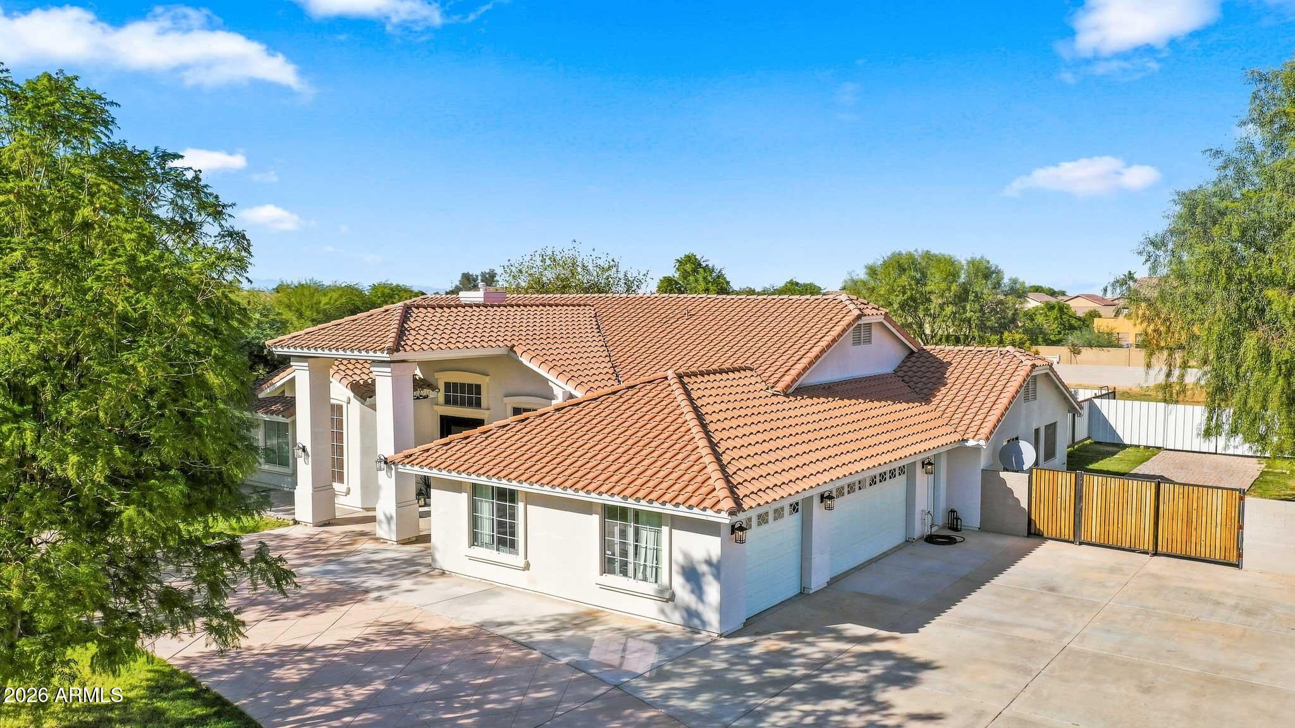
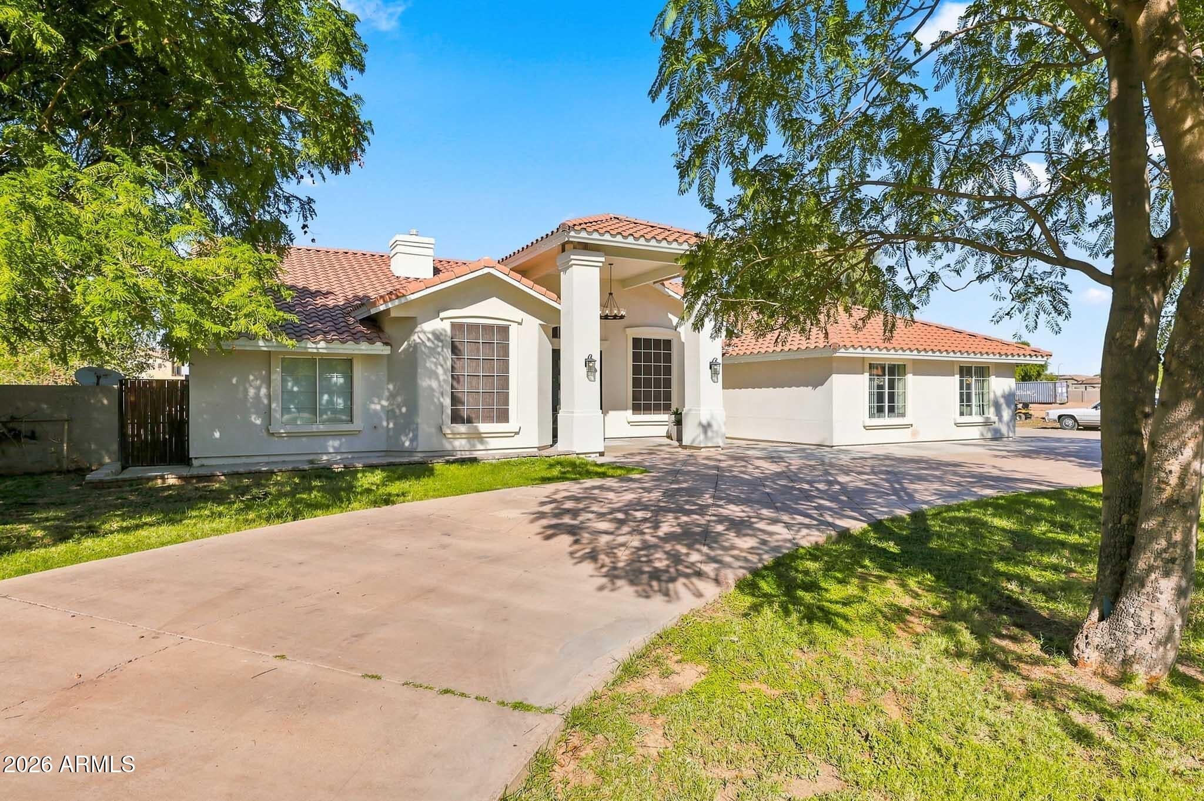
Discover the perfect blend of peaceful country living and city convenience! Situated on 1.25 acres in the heart of Laveen with horse privileges, irrigation rights, a private dead-end street and No HOA! This stunning home offers 4 bedrooms plus den, 3 bathrooms, a 3-car garage. The open-concept floor plan features a fully renovated interior featuring modern finishes and the latest design touches throughout! Enjoy a private backyard retreat with sparkling pool, covered patio, and surrounded sound system. The property also features horse stalls, a fully equipped workshop/storage and plenty of room to explore additional possibilities, including a potential guest house. Conveniently located! Just minutes from loop 202, restaurants, shopping, fitness, high rated schools and everyday essentials!

Save
Ask
Tour
Hide
Share
Listing Snapshot
Price 
$1,150,000
Days On Site 
1 Day
Bedrooms 
4
Inside Area (SqFt) 
2,787 sqft
Total Baths 
3
Full Baths 
3
Partial Baths 
N/A
Lot Size 
1.25 Acres
Year Built 
2004
MLS Number 
7103820
Status 
Active
Property Tax 
$5,387
HOA/Condo/Coop Fees 
N/A
Sq Ft Source 
Assessor
Friends & Family
Recent Activity
an hour agoListing updated with changes from the MLS
an hour agoStatus changed to Active
yesterdayListing first seen on site
General Features
Acres 
1.25
Additional Property Use 
Ranch
Cross Street 
South Mountain Ave & 51st Ave
Disclosures 
Seller Discl AvailAgency Discl Req
Garage 
Yes
Garage Spaces 
3
Land Lease 
No
Levels 
One
Number Of Stories 
1
Parking 
RV GatedGarage Door OpenerCircular DrivewayGarage Faces Side
Parking Spaces 
6
Property Sub Type 
Single Family Residence
Sewer 
Septic Tank
SqFt Total 
2787
Water Source 
PrivateShared Well
Interior Features
Appliances 
DishwasherRefrigeratorElectric CooktopMicrowaveBuilt-In Electric OvenWasherDryer
Cooling 
Ceiling Fan(s)Central Air
Fireplace 
Yes
Fireplace Features 
Living Room
Fireplaces 
1
Flooring 
Tile
Heating 
Electric
Interior 
Double VanityBreakfast BarKitchen IslandGranite CountersHigh Speed InternetVaulted Ceiling(s)High Ceilings
Window Features 
Double Pane Windows
Save
Ask
Tour
Hide
Share
Exterior Features
Construction Details 
Stucco
Exterior 
StoragePrivate Yard
Fencing 
BlockOtherBack Yard
Lot Features 
Cul-De-SacCorner Lot
Other Structures 
Shed(s)Workshop
Pool Features 
Outdoor Pool
Private Pool 
Yes
Roof 
Tile
Spa Features 
None
Windows/Doors 
Double Pane Windows
Community Features
School District 
Phoenix Union High School District
Township 
1S
Financing Terms Available 
CashVA LoanFHAConventional1031 Exchange
Horse Allowed 
Yes
Schools
School District
Phoenix Union High School District
Elementary School
Paseo Pointe School
Middle School
Paseo Pointe School
High School
Betty Fairfax High School
Listing courtesy of Realty ONE Group.


All information should be verified by the recipient and none is guaranteed as accurate by ARMLS. Copyright 2026 Arizona Regional Multiple Listing Service, Inc. All rights reserved.
Last checked: 2026-11-07 05:16 AM UTC

Neighborhood & Commute
Source: Walkscore
Disclosure: Community information and market data powered by Constellation Data Labs. Information is deemed reliable but not guaranteed.
Save
Ask
Tour
Hide
Share
Search Homes Call Alerts

Get new listings first

Tell us what you're looking for and we'll email matching homes the day they hit the market.