Home / 6023 E CAMPO BELLO Drive, Scottsdale, AZ, 85254

6023 E CAMPO BELLO Drive, Scottsdale, AZ, 85254

Save
Ask
Tour
Hide
Share
$2,000,000
4 Days On Site

6023 E CAMPO BELLO Drive
Scottsdale, AZ 85254

For Sale|Single Family Residence|Active
5
Beds
3
Total Baths
3
Full Baths
3,796
SqFt
$527
/SqFt
1995
Built
Subdivision:
MARAVILLA TWO
County:
Maricopa
Call Now: (602) 904-2362
Is this the listing for you? We can help make it yours.
(602) 904-2362
6023 E CAMPO BELLO Drive6023 E CAMPO BELLO Drive6023 E CAMPO BELLO Drive6023 E CAMPO BELLO Drive
Save
Ask
Tour
Hide
Share

Mortgage Calculator

Monthly Payment (Est.)

Enter an interest rate to see your estimated monthly payment.
Calculator powered by Showcase IDX, a Constellation1 Company. Copyright ©2026 Information is deemed reliable but not guaranteed.

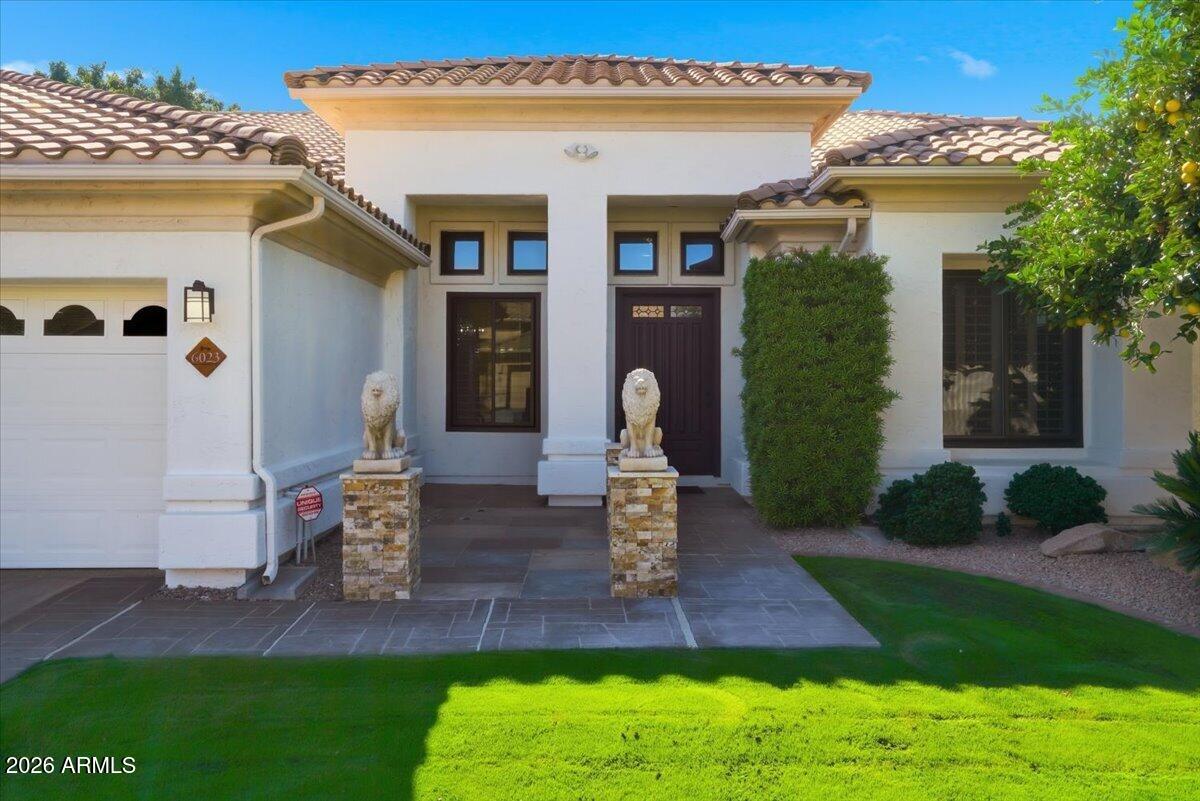
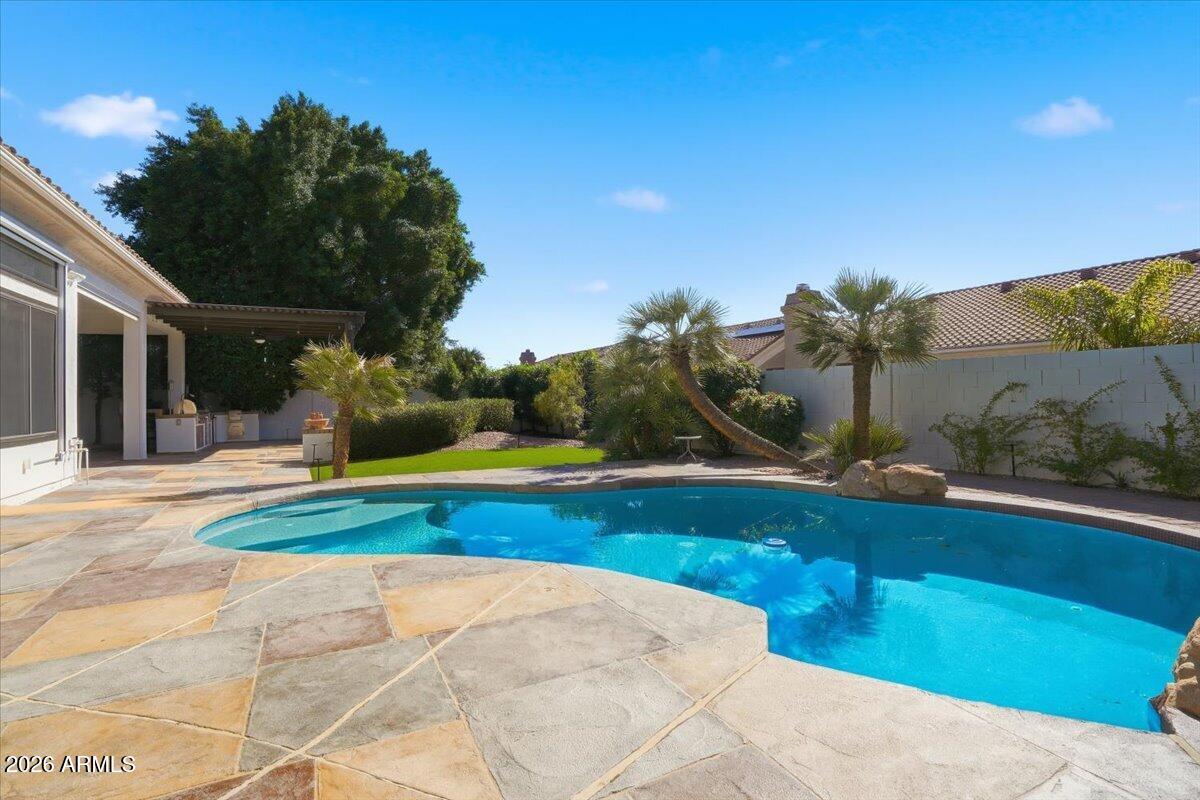
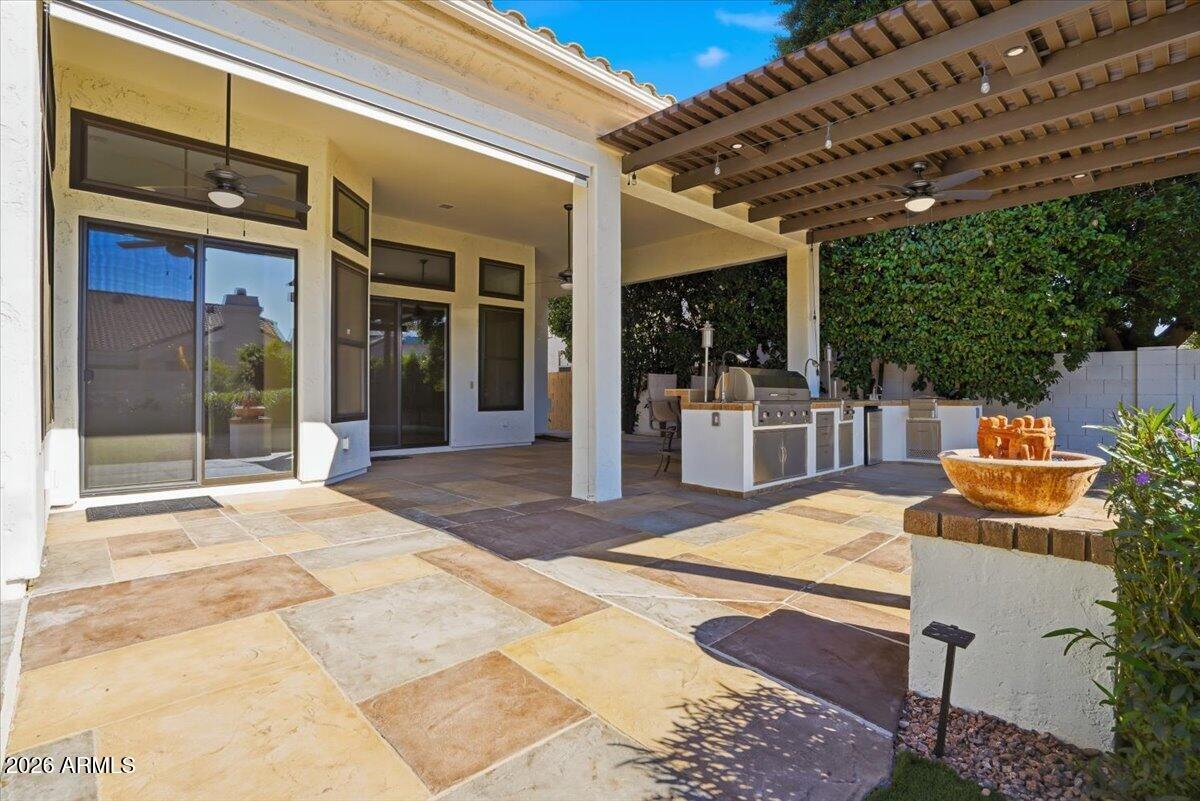
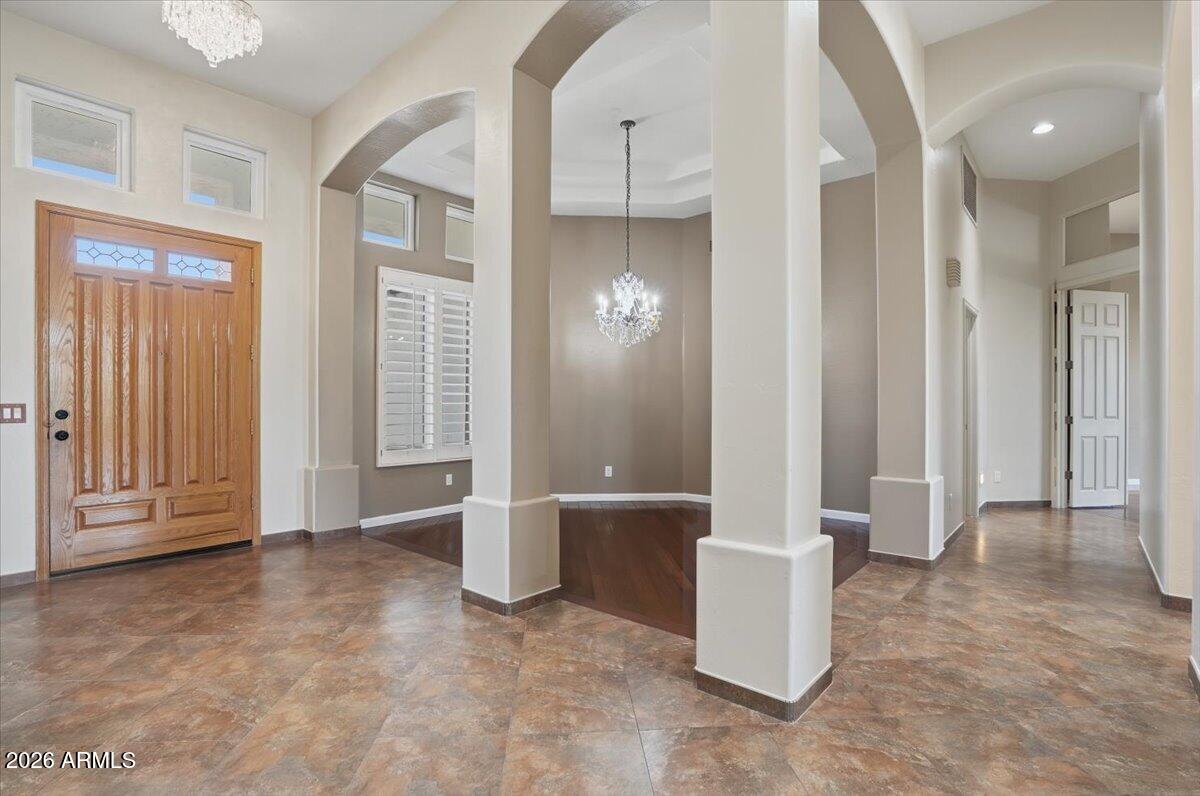
A rare find in Scottsdale--a basement home with a standout kitchen and a backyard made for Arizona living. Hardwood flooring, plantation shutters, and a tray ceiling in the formal dining room complement distinct spaces for entertaining, working, and relaxing. The kitchen pairs rich cabinetry and granite counters with new cooking appliances, a new dishwasher, and a built-in Wolf coffee system. A professional-style Monogram gas rangetop with six burners, a griddle, and pot filler anchors the kitchen. An oversized island with breakfast bar and two sinks and extensive storage complete the space. The primary suite offers two closets with built-in organizers and a spa-inspired bathroom with separate vanities, a freestanding soaking tub, and an oversized glass-enclosed shower with body sprays. An additional bedroom has been transformed into an upscale custom dressing room designed and built by Closet Factory. The finished basement adds a family room, separate game room, bedrooms, and a bathroom. Outdoors, enjoy a PebbleTec pool, mature citrus trees, new turf and landscaping, and an expansive covered patio with ceiling fans and sun shades. The outdoor kitchen features a built-in barbecue, sink, and bar seating beneath a newly roofed pergola. A three-car garage with epoxy flooring provides additional storage. Near the shops and restaurants at Kierland Commons and Scottsdale Quarter, with convenient access to Loop 101. SELLER UPDATES -- 6023 E CAMPO BELLO DRIVE INTERIOR Interior and exterior paint LED lighting throughout New chandeliers in the dining room and entry New doors for the living room/office Bedroom converted into an upscale custom dressing room, designed and built by Closet Factory KITCHEN AND LAUNDRY New Monogram gas rangetop New ovens and dishwasher New built-in Wolf coffee system New garbage disposals and faucets New laundry room sink BATHROOMS Primary bathroom -- new toilet and sink fixtures Main-level guest bathroom -- new plumbing fixtures and lighting Basement bathroom -- new toilet and plumbing fixtures GARAGE New epoxy flooring New LED lighting OUTDOOR LIVING AND LANDSCAPING Updated Pebble Tec Pool New outdoor sun shades New roof over the outdoor kitchen New irrigation system in the front and backyard New backyard landscaping and turf

Save
Ask
Tour
Hide
Share
Listing Snapshot
Price 
$2,000,000
Days On Site 
4 Days
Bedrooms 
5
Inside Area (SqFt) 
3,796 sqft
Total Baths 
3
Full Baths 
3
Partial Baths 
N/A
Lot Size 
0.23 Acres
Year Built 
1995
MLS Number 
7103824
Status 
Active
Property Tax 
$6,499
HOA/Condo/Coop Fees 
N/A
Sq Ft Source 
Assessor
Friends & Family
Recent Activity
3 days agoListing updated with changes from the MLS
4 days agoStatus changed to Active
5 days agoListing first seen on site
General Features
Acres 
0.23
Cross Street 
62nd St & Bell Rd
Disclosures 
Seller Discl AvailAgency Discl ReqVicinity of an Airport
Garage 
Yes
Garage Spaces 
3
Land Lease 
No
Levels 
One
Number Of Stories 
1
Parking 
Garage Door OpenerDirect Access
Parking Spaces 
3
Property Sub Type 
Single Family Residence
Security 
Security System Owned
Sewer 
Public Sewer
SqFt Total 
3796
Water Source 
Public
Interior Features
Appliances 
DishwasherDisposalRefrigeratorGas CooktopMicrowaveGas OvenGas RangeWasherDryerWater Softener Owned
Basement 
FinishedPartialInterior Entry
Cooling 
Ceiling Fan(s)Central Air
Fireplace 
Yes
Fireplace Features 
Gas
Fireplaces 
1
Flooring 
LaminateTileWood
Heating 
Natural Gas
Interior 
Double VanityBreakfast BarKitchen IslandGranite CountersHigh Speed InternetCentral VacuumHigh Ceilings
Laundry Features 
Inside
Window Features 
ScreensDouble Pane Windows
Save
Ask
Tour
Hide
Share
Exterior Features
Construction Details 
Stucco
Exterior 
BarbecueBuilt-in Barbecue
Fencing 
Block
Lot Features 
Sprinklers In FrontSprinklers In Rear
Patio And Porch 
Patio
Pool Features 
HeatedOutdoor Pool
Private Pool 
Yes
Roof 
Tile
Spa Features 
None
Windows/Doors 
ScreensDouble Pane Windows
Community Features
School District 
Paradise Valley Unified District
Township 
4N
Financing Terms Available 
CashConventional
Schools
School District
Paradise Valley Unified District
Elementary School
Copper Canyon Elementary School
Middle School
Sunrise Middle School
High School
Horizon High School
Listing courtesy of Premier Edge Realty, LLC.

Arizona Regional MLS logo

All information should be verified by the recipient and none is guaranteed as accurate by ARMLS. Copyright 2026 Arizona Regional Multiple Listing Service, Inc. All rights reserved.
Last checked: 2026-11-10 07:12 PM UTC

Neighborhood & Commute
Source: Walkscore
Disclosure: Community information and market data powered by Constellation Data Labs. Information is deemed reliable but not guaranteed.
Save
Ask
Tour
Hide
Share
Search Homes Contact Alerts

Get new listings first

Tell us what you're looking for and we'll email matching homes the day they hit the market.