Home / 15001 N 61st Place, Scottsdale, AZ, 85254

15001 N 61st Place, Scottsdale, AZ, 85254

Save
Ask
Tour
Hide
Share
$1,795,000
4 Days On Site

15001 N 61st Place
Scottsdale, AZ 85254

For Sale|Single Family Residence|Active
5
Beds
3
Total Baths
3
Full Baths
2,960
SqFt
$606
/SqFt
1989
Built
Subdivision:
Paradise Lane
County:
Maricopa
Call Now: (602) 904-2362
Is this the listing for you? We can help make it yours.
(602) 904-2362
15001 N 61st Place15001 N 61st Place15001 N 61st Place15001 N 61st Place
Save
Ask
Tour
Hide
Share

Mortgage Calculator

Monthly Payment (Est.)

Enter an interest rate to see your estimated monthly payment.
Calculator powered by Showcase IDX, a Constellation1 Company. Copyright ©2026 Information is deemed reliable but not guaranteed.

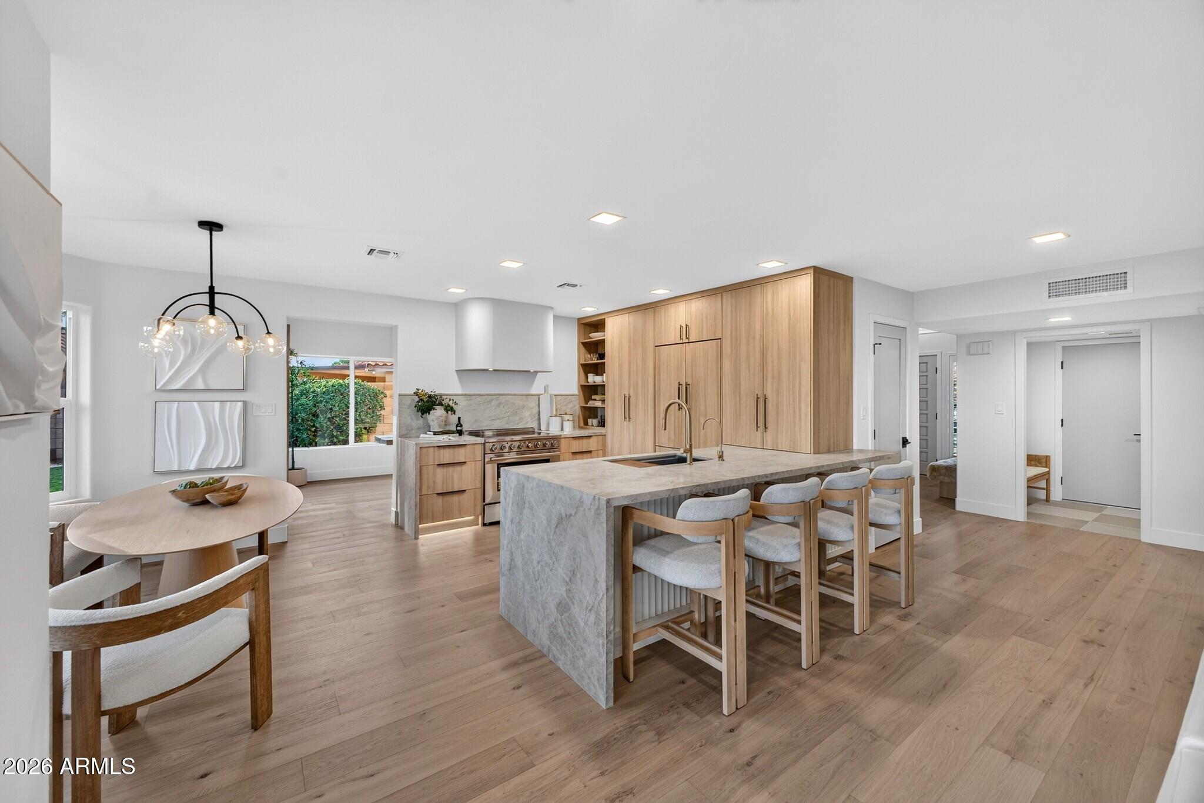
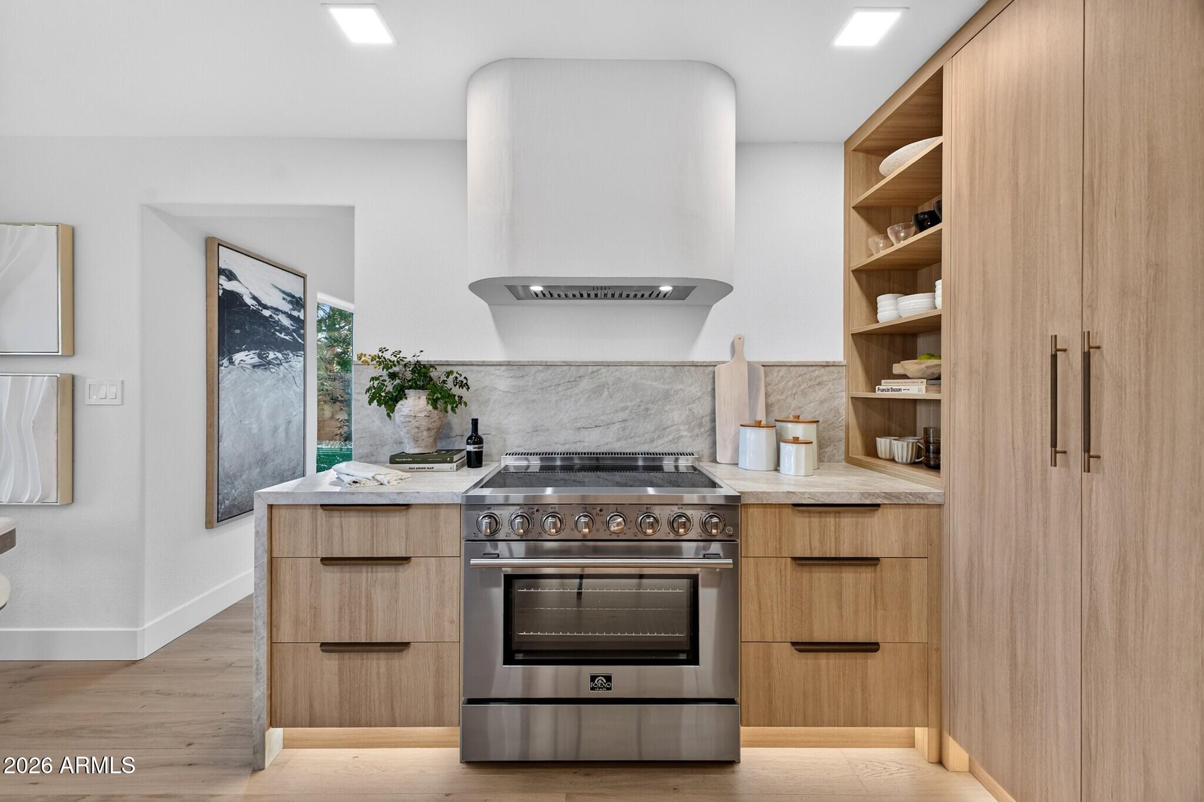
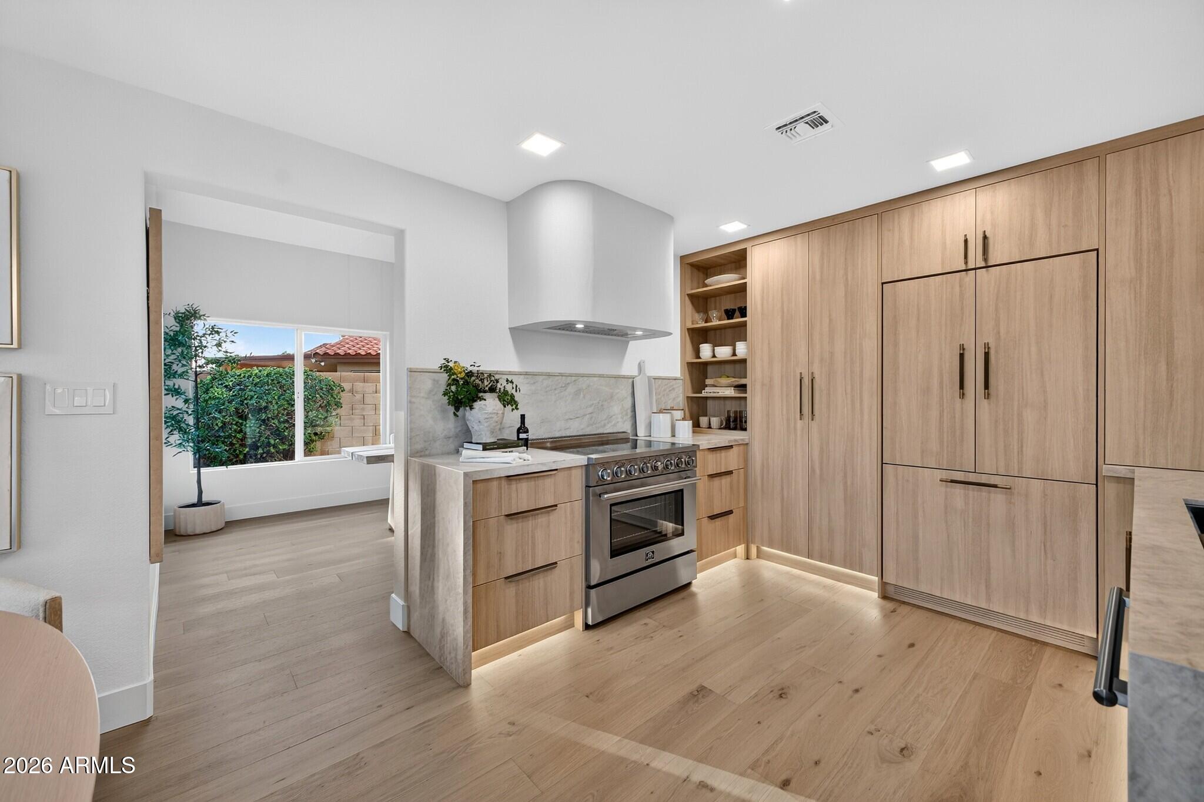
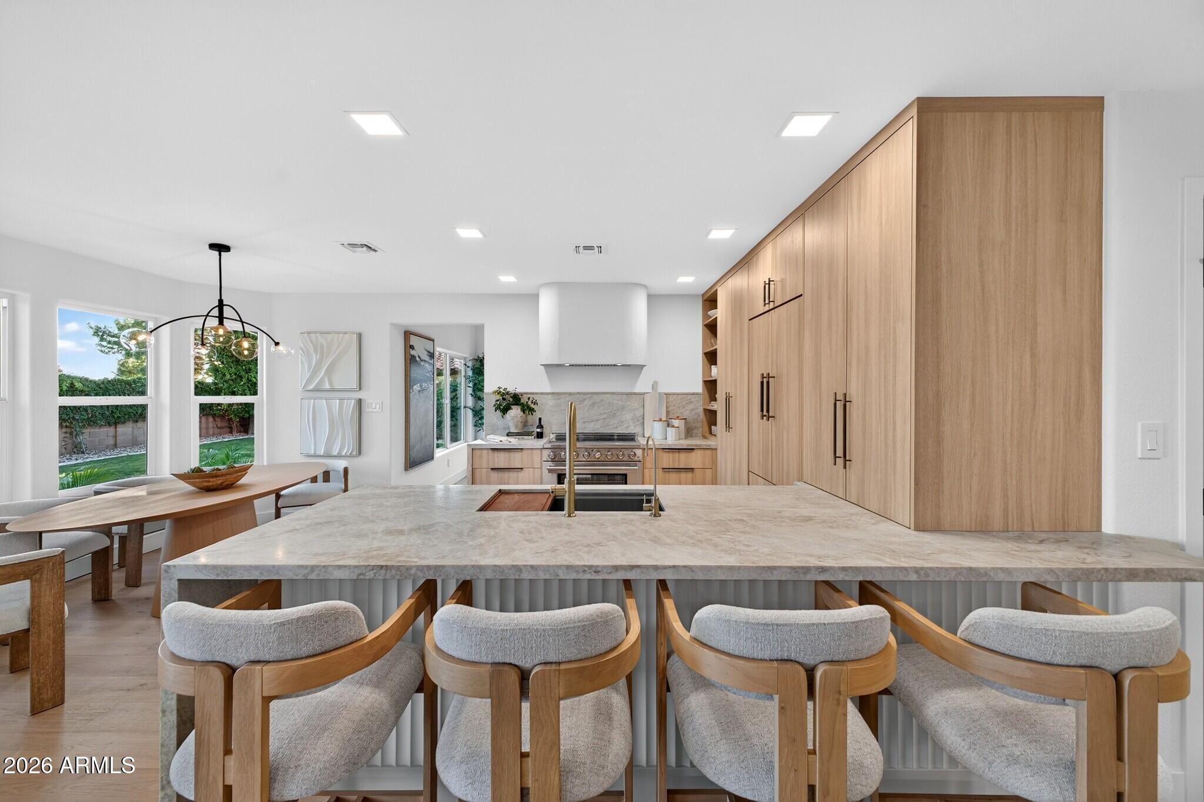
Nestled on a premium cul-de-sac lot in Scottsdale's coveted 85254 enclave, this exquisitely renovated residence blends refined luxury with warm, organic design. Backing the tranquil, expansive Crossed Arrows Park, a private gate provides direct park access, creating an extraordinary sense of space and serenity. Thoughtfully curated interiors showcase architectural wood beams, handcrafted Balinese pendant lighting, and elegant fluted detailing. The stunning chef's kitchen has been redesigned with solid cabinetry, luxurious leathered Taj quartz countertops, a statement 36-inch Italian range, and an extended breakfast bar designed for effortless entertaining. Beautifully refreshed bathrooms and an expanded laundry room enhance everyday living. The resort-inspired backyard features a sparkling -pool, fire pit, and BBQ, refreshed landscaping. An expansive covered patio off the primary suite, perfectly positions you to capture unobstructed Arizona sunsets. Fresh exterior paint and sophisticated lighting complete the home's transformation. Additional highlights include a 3-car garage, reverse osmosis filtration, a 2-year contractor warranty, and NO HOA. Ideally located minutes from Kierland Commons, Scottsdale Quarter, and premier dining and shopping. A rare offering where elevated design meets an exceptional parkside lifestyle.

Save
Ask
Tour
Hide
Share
Listing Snapshot
Price 
$1,795,000
Days On Site 
4 Days
Bedrooms 
5
Inside Area (SqFt) 
2,960 sqft
Total Baths 
3
Full Baths 
3
Partial Baths 
N/A
Lot Size 
0.24 Acres
Year Built 
1989
MLS Number 
7103834
Status 
Active
Property Tax 
$4,604
HOA/Condo/Coop Fees 
N/A
Sq Ft Source 
Owner
Friends & Family
Recent Activity
3 days agoListing updated with changes from the MLS
4 days agoStatus changed to Active
5 days agoListing first seen on site
General Features
Acres 
0.24
Attached Garage 
Yes
Cross Street 
Greenway & 64th St.
Disclosures 
Other (See Remarks)
Foundation 
Block
Garage 
Yes
Garage Spaces 
3
Land Lease 
No
Levels 
Two
Number Of Stories 
2
Parking 
RV GatedGarage Door Opener
Property Sub Type 
Single Family Residence
Sewer 
Public Sewer
SqFt Total 
2960
Water Source 
Public
Interior Features
Appliances 
DishwasherDisposalRefrigeratorMicrowaveElectric RangeWasherDryerWater Softener Owned
Cooling 
Ceiling Fan(s)Central AirENERGY STAR Qualified Equipment
Fireplace 
Yes
Fireplace Features 
Living RoomFire PitWood Burning
Fireplaces 
1
Flooring 
TileWood
Heating 
ElectricENERGY STAR Qualified Equipment
Interior 
Double VanityEat-in KitchenBreakfast BarKitchen IslandVaulted Ceiling(s)
Window Features 
Solar ScreensDouble Pane Windows
Save
Ask
Tour
Hide
Share
Exterior Features
Construction Details 
BlockStucco
Exterior 
BarbecueBalconyStorageBuilt-in Barbecue
Fencing 
Wrought IronBlock
Lot Features 
Cul-De-SacDesert FrontDesert BackSprinklers In FrontSprinklers In Rear
Pool Features 
FencedOutdoor Pool
Private Pool 
Yes
Roof 
Tile
Spa Features 
None
View 
Trees/WoodsPanoramic
Waterview 
Trees/WoodsPanoramic
Windows/Doors 
Solar ScreensDouble Pane Windows
Community Features
Community Features 
Sidewalks
School District 
Paradise Valley Unified District
Financing Terms Available 
CashConventional
Schools
School District
Paradise Valley Unified District
Elementary School
Desert Springs Preparatory Elementary School
Middle School
Desert Shadows Middle School
High School
Horizon High School
Listing courtesy of London Pierce Real Estate.

Arizona Regional MLS logo

All information should be verified by the recipient and none is guaranteed as accurate by ARMLS. Copyright 2026 Arizona Regional Multiple Listing Service, Inc. All rights reserved.
Last checked: 2026-11-10 07:12 PM UTC

Neighborhood & Commute
Source: Walkscore
Disclosure: Community information and market data powered by Constellation Data Labs. Information is deemed reliable but not guaranteed.
Save
Ask
Tour
Hide
Share
Search Homes Contact Alerts

Get new listings first

Tell us what you're looking for and we'll email matching homes the day they hit the market.