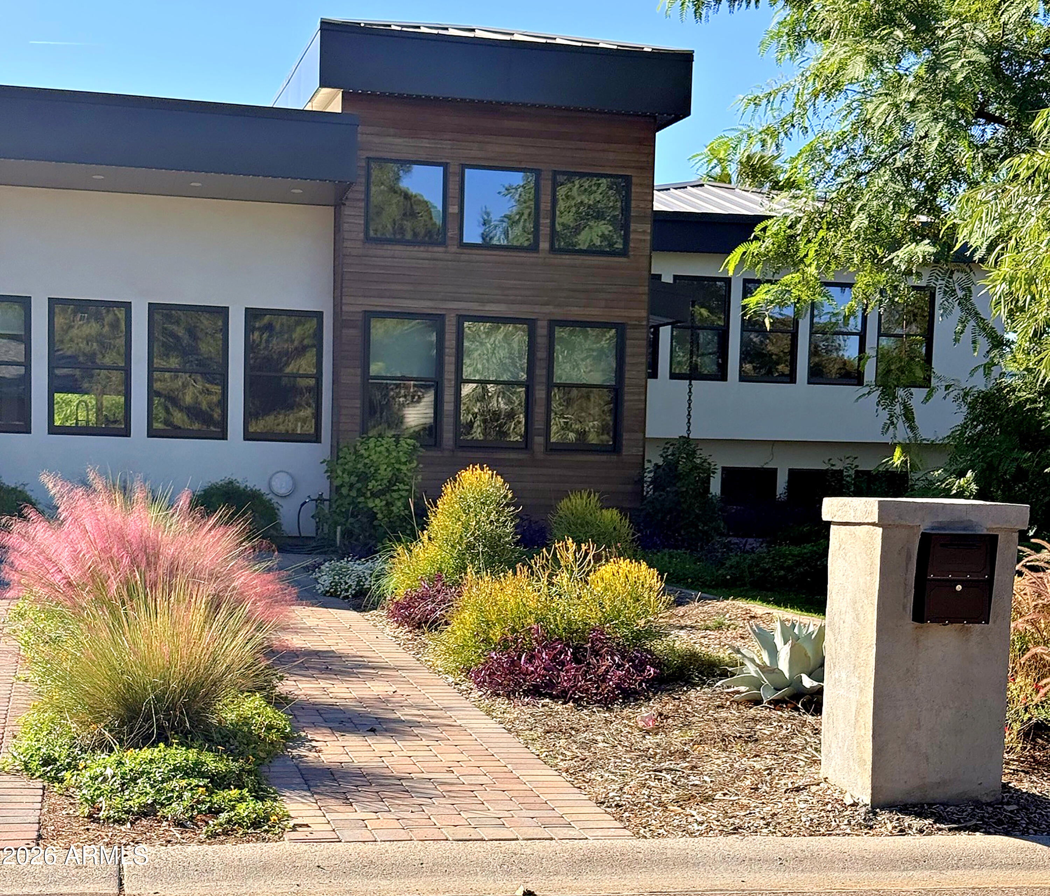
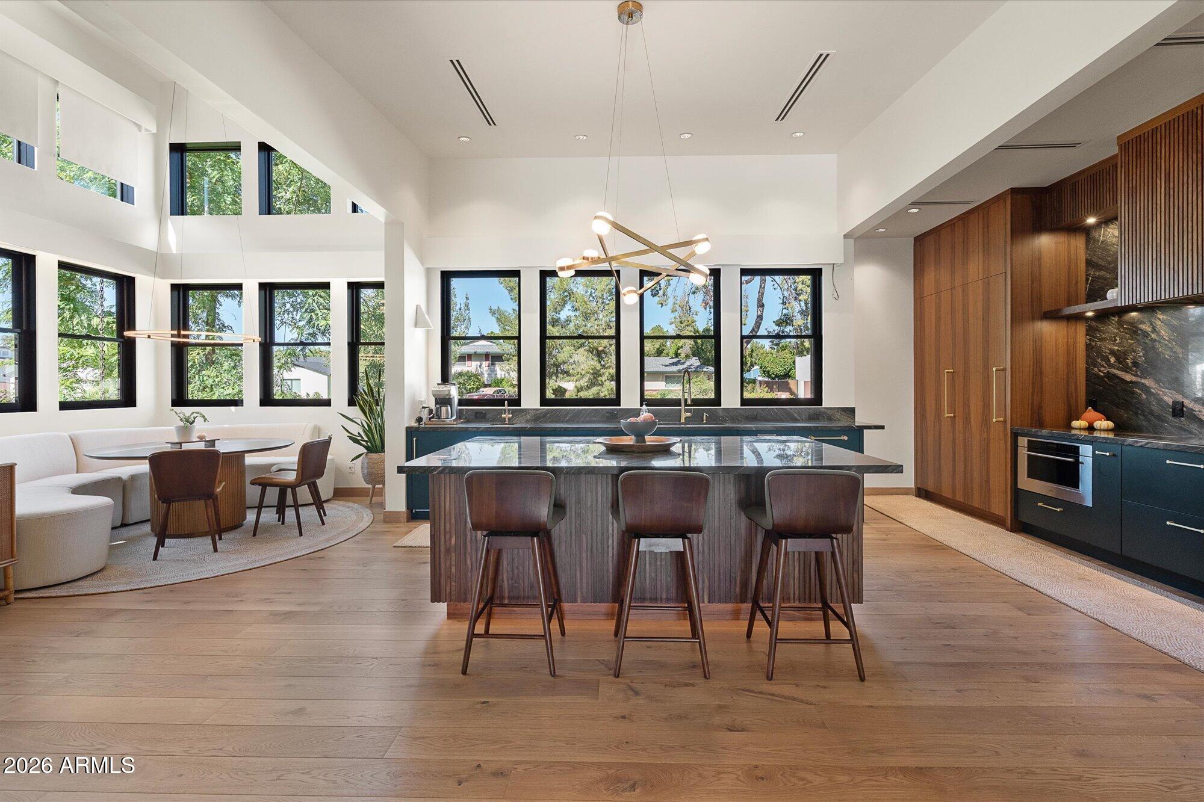
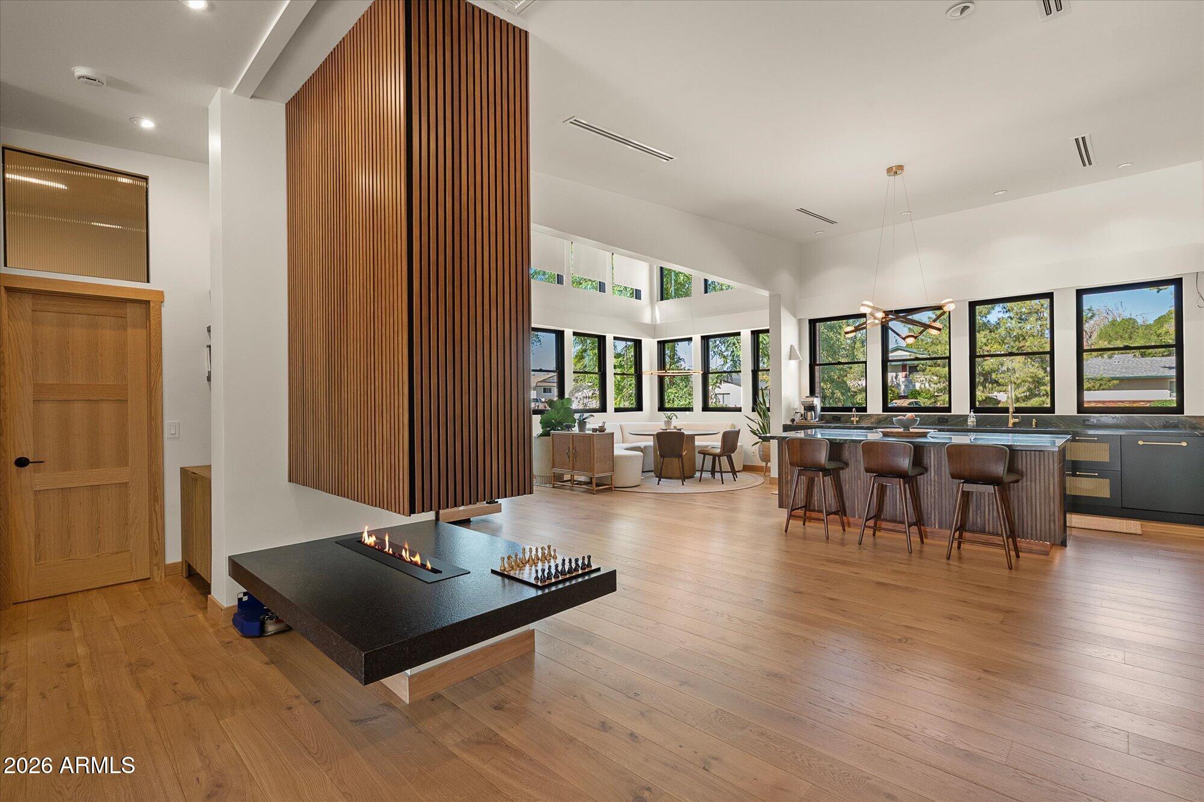
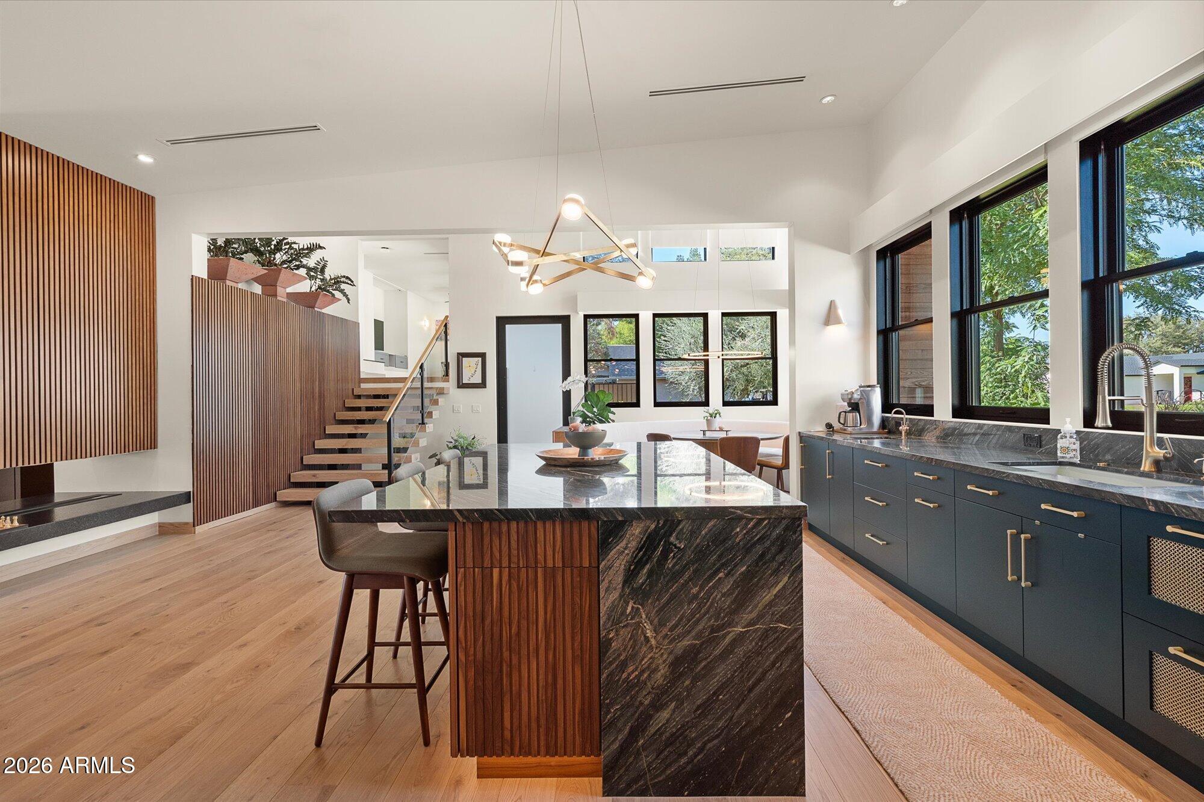
Step through the front door and the whole home exhales: warm wood floors, walls of black-framed windows bathing the rooms in soft, indirect light, and a showpiece kitchen in deep green stone and rich wood. Rebuilt to the slab in 2025, this custom Sunburst Farms East home sits on a lush ~0.82-acre lot in coveted 85254. The 3 bd/3.5 ba, 3,174 sf main house offers Sub-Zero appliances, induction cooking, walk-in pantry, breakfast nook, vapor fireplace, floating wood stairs with glass rail and an owner's bath with its own sauna. Outside: covered lounge and dining, a salt-water diving pool, private pickleball/sport court with ramada and green lawns. A remodeled 984 sf 2 bd/2 ba guest house has its own kitchen and laundry. Metal roof, spray foam, high-efficiency HVAC, heat pump water heater. A fully remodeled 984 sf 2 bd/2 ba guest house adds its own kitchen and laundry. Wood cladding, paver drive and walkways, privacy gates, epoxy garage floor, all on a 35,840 sf (~0.82 ac) lot near Cactus Rd & 52nd St.
Save
Ask
Tour
Hide
Share
Listing Snapshot
Price
$3,150,000
Days On Site
2 Days
Bedrooms
5
Inside Area (SqFt)
3,174 sqft
Total Baths
6
Full Baths
5
Partial Baths
1
Lot Size
0.82 Acres
Year Built
2025
MLS Number
7103951
Status
Active
Property Tax
$4,608
HOA/Condo/Coop Fees
$130 monthly
Sq Ft Source
Appraiser
Friends & Family
React
Invite
Recent Activity
15 hours ago
Listing updated with changes from the MLS
3 days ago
Listing first seen on site
General Features
Acres
0.82
Attached Garage
Yes
Carport
2
Cross Street
Cactus Road & 52nd Street
Disclosures
Seller Discl AvailAgency Discl Req
Garage
Yes
Garage Spaces
2
Land Lease
No
Levels
Three Or More
Number Of Stories
2
Parking
RV Access/ParkingRV GatedGarage Door OpenerDirect Access
Parking Spaces
4
Property Sub Type
Single Family Residence
Sewer
Public Sewer
SqFt Total
3174
Style
Contemporary
Water Source
Public
Interior Features
Appliances
DishwasherDisposalMicrowaveBuilt-In Electric OvenInduction CooktopWasherDryerWater Softener OwnedWater Purifier
Cooling
Ceiling Fan(s)Central AirENERGY STAR Qualified Equipment
ENERGY STAR Qualified WindowsTriple Pane WindowsLow Emissivity WindowsScreens
Save
Ask
Tour
Hide
Share
Exterior Features
Construction Details
BlockSpray Foam InsulationStuccoWood Siding
Exterior
Storage
Fencing
Wrought IronBlock
Other Structures
Guest HouseGazebo
Patio And Porch
Patio
Pool Features
Outdoor Pool
Private Pool
Yes
Roof
Metal
Spa Features
None
Windows/Doors
ENERGY STAR Qualified WindowsTriple Pane WindowsLow Emissivity WindowsScreens
Community Features
Association Fee
$130.0
Association Fee Frequency
Monthly
School District
Paradise Valley Unified District
Township
3N
Financing Terms Available
CashVA LoanFHAConventional
Roads
Paved
Horse Allowed
Yes
Schools
School District
Paradise Valley Unified District
Elementary School
Desert Shadows Elementary School
Middle School
Desert Shadows Middle School
High School
Horizon High School
Listing courtesy of RE/MAX Fine Properties.
All information should be verified by the recipient and none is guaranteed as accurate by ARMLS. Copyright 2026 Arizona Regional Multiple Listing Service, Inc. All rights reserved.
Last checked: 2026-11-10 07:12 PM UTC
Neighborhood & Commute
Source: Walkscore
Disclosure: Community information and market data powered by Constellation Data Labs. Information is deemed reliable but not guaranteed.