Home / 7705 E DOUBLETREE RANCH Road 29, Scottsdale, AZ, 85258

7705 E DOUBLETREE RANCH Road 29, Scottsdale, AZ, 85258

Save
Ask
Tour
Hide
Share
$1,435,000
New Listing

7705 E DOUBLETREE RANCH Road 29
Scottsdale, AZ 85258

For Sale|Single Family Residence|Active
2
Beds
3
Total Baths
2
Full Baths
1
Partial Bath
2,645
SqFt
$543
/SqFt
1993
Built
Subdivision:
GAINEY RANCH
County:
Maricopa
Call Now: (602) 904-2362
Is this the listing for you? We can help make it yours.
(602) 904-2362
7705 E DOUBLETREE RANCH Road 297705 E DOUBLETREE RANCH Road 297705 E DOUBLETREE RANCH Road 297705 E DOUBLETREE RANCH Road 29
Save
Ask
Tour
Hide
Share

Mortgage Calculator

Monthly Payment (Est.)

Enter an interest rate to see your estimated monthly payment.
Calculator powered by Showcase IDX, a Constellation1 Company. Copyright ©2026 Information is deemed reliable but not guaranteed.

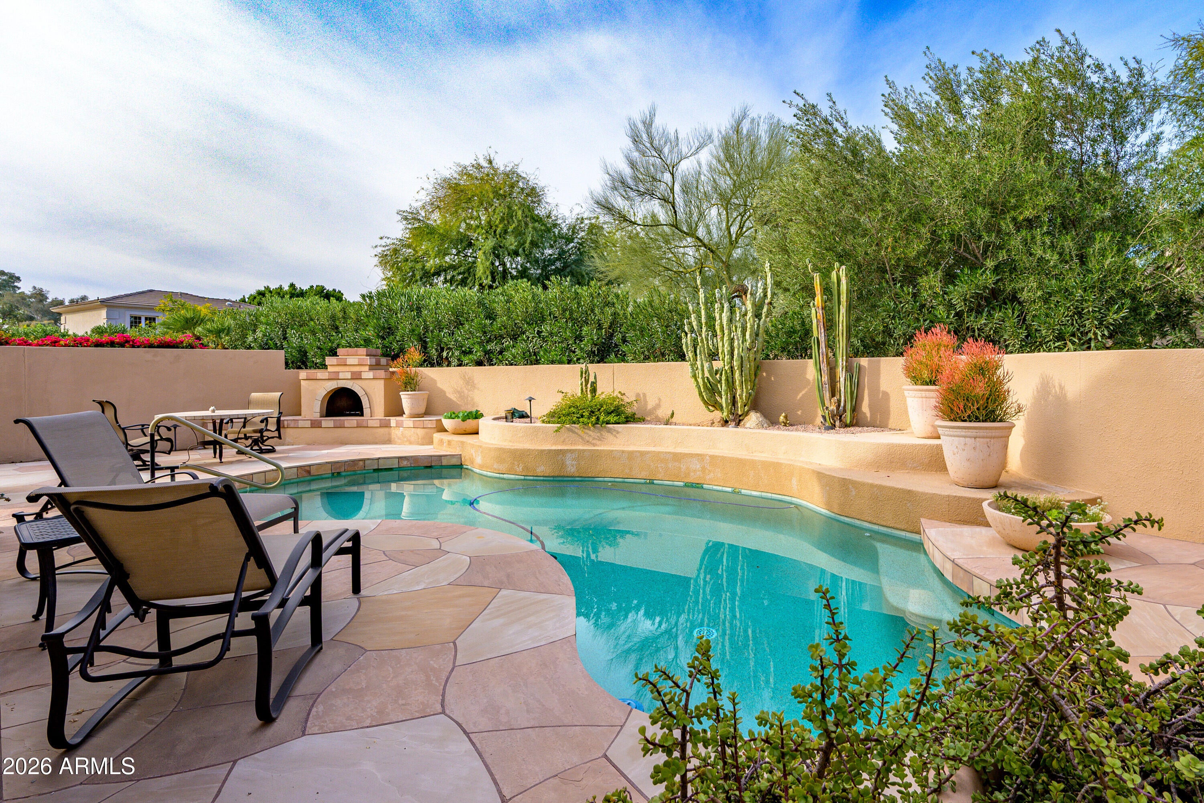
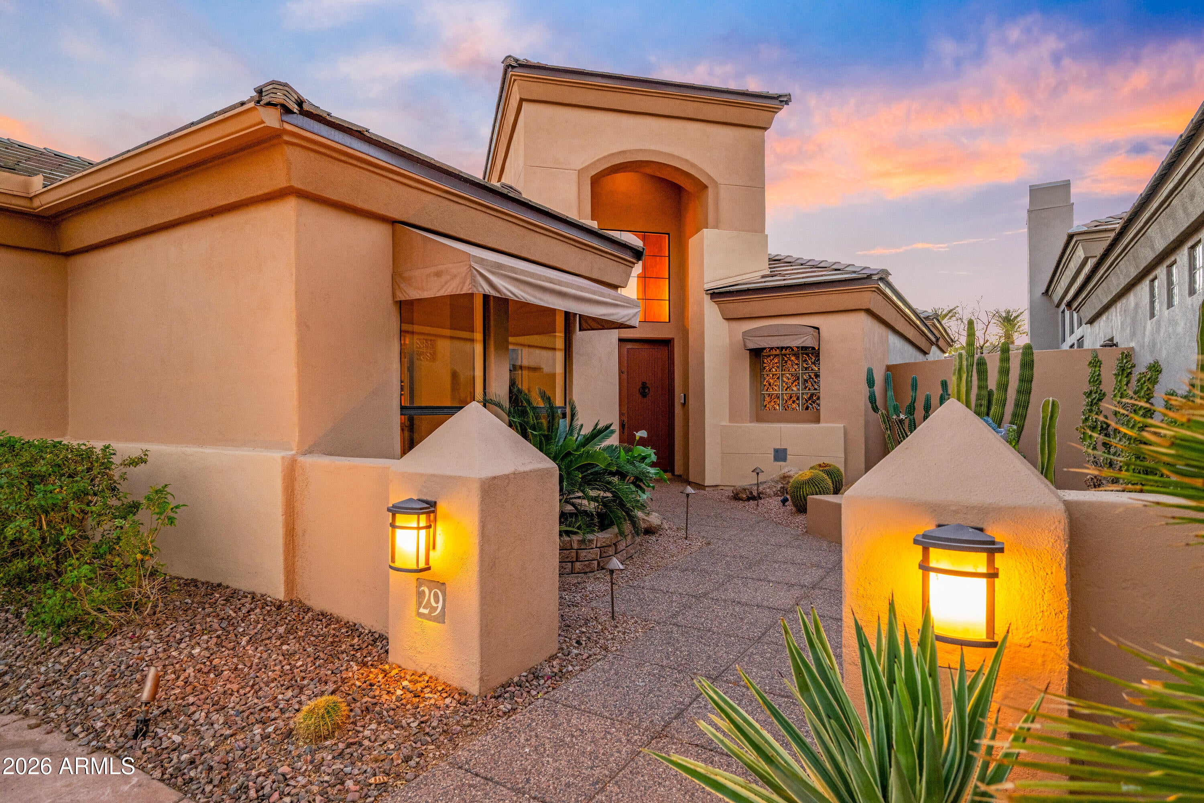
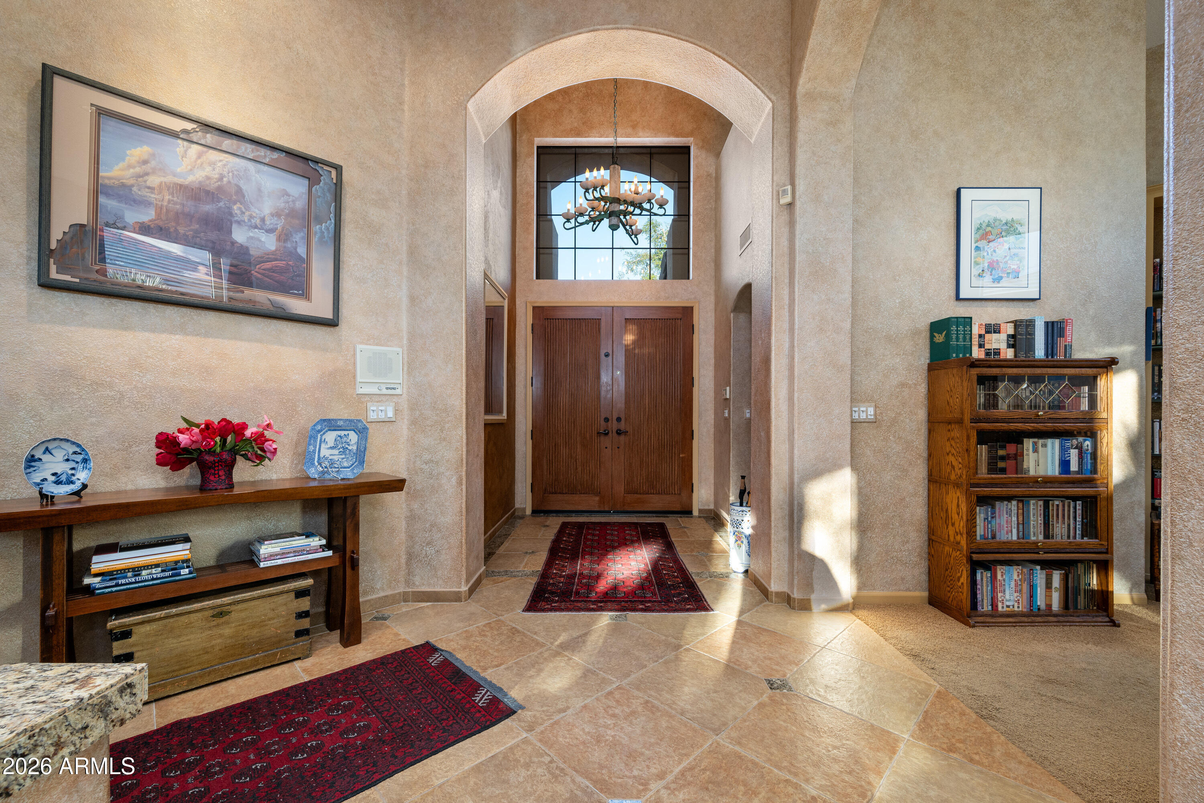
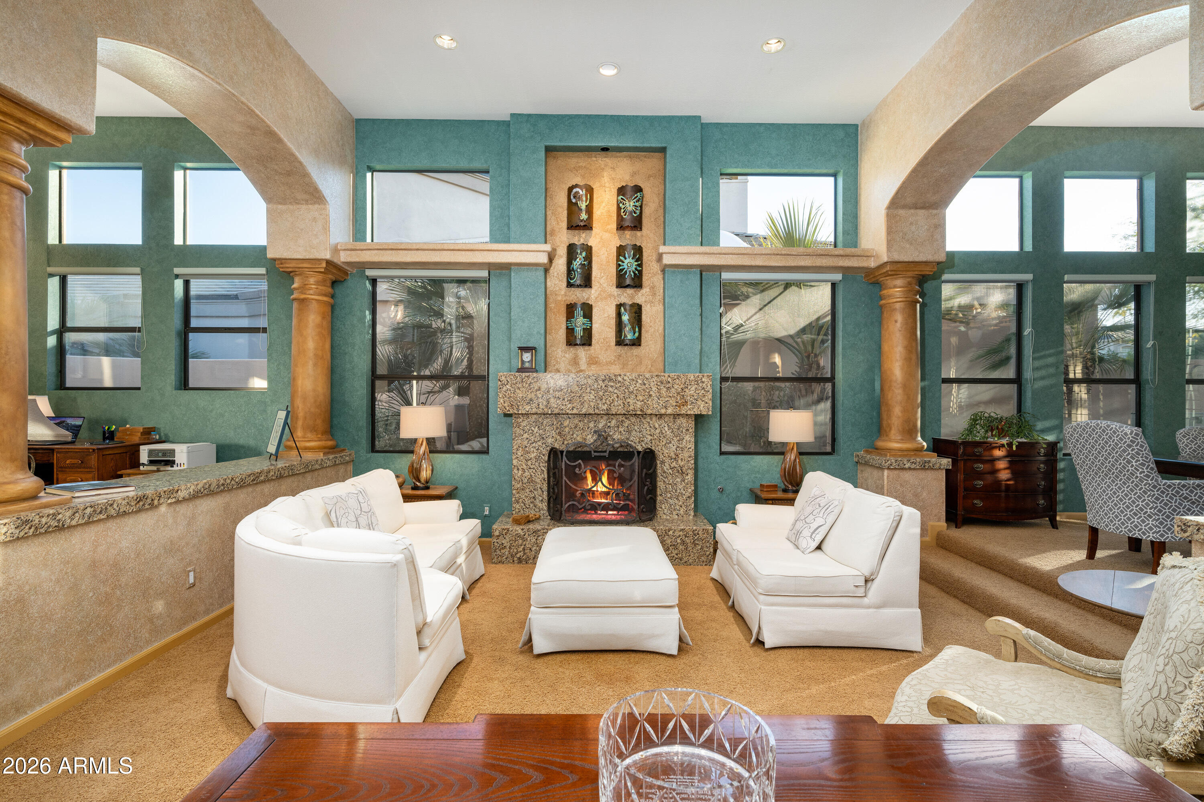
Experience resort-style living in this single-level residence within the coveted Gainey Ranch Arroyo Vista community. With soaring ceilings and a split floor plan, this home has two expansive primary suites, 2.5 baths, and a den/library with custom illuminated shelving. Step outside to a private backyard oasis with mature landscaping for year-round privacy. Enjoy the lighted pool, outdoor fireplace, built-in propane BBQ, remote-controlled misting system, and newly installed remote-controlled patio awning. The family room flows seamlessly into the kitchen and overlooks the patio and pool. The kitchen features slab granite countertops, abundant cabinetry and pantry space, newer Whirlpool and LG appliances, and a built-in wine refrigerator. The living room is enhanced by an electric fireplace, skylights, plantation shutters, natural wood accents, and a built-in two-zone sound system. Recent improvements include a newer roof, dual American Standard HVAC systems with prepaid transferable maintenance, updated electrical with surge protection, a new water heater, and new pool pump and filter. The attached two-car garage offers built-in cabinetry and a newly epoxied floor. Residents enjoy Gainey Ranch's signature amenities, walking paths, nearby shopping and dining, and the world-class Hyatt Regency just moments away.

Save
Ask
Tour
Hide
Share
Listing Snapshot
Price 
$1,435,000
Days On Site 
0 Days
Bedrooms 
2
Inside Area (SqFt) 
2,645 sqft
Total Baths 
3
Full Baths 
2
Partial Baths 
1
Lot Size 
0.16 Acres
Year Built 
1993
MLS Number 
7104420
Status 
Active
Property Tax 
$5,363
HOA/Condo/Coop Fees 
$599 monthly
Sq Ft Source 
Assessor
Friends & Family
Recent Activity
7 hours agoListing updated with changes from the MLS
23 hours agoListing first seen on site
General Features
Acres 
0.16
Attached Garage 
Yes
Cross Street 
Doubletree Ranch RD & Gainey Center Drive
Disclosures 
Seller Discl AvailAgency Discl Req
Garage 
Yes
Garage Spaces 
2
Land Lease 
No
Levels 
One
Number Of Stories 
1
Parking 
Garage Door OpenerDirect Access
Property Sub Type 
Single Family Residence
Security 
Security GuardSecurity System OwnedFire Sprinkler System
Sewer 
Public Sewer
SqFt Total 
2645
Style 
Ranch
Utilities 
Sewer Connected
Water Source 
Public
Interior Features
Appliances 
DishwasherDisposalRefrigeratorElectric CooktopMicrowaveWasherDryer
Cooling 
Ceiling Fan(s)Central Air
Fireplace 
Yes
Fireplace Features 
Living RoomOutside
Fireplaces 
2
Flooring 
CarpetTile
Heating 
Electric
Interior 
Double VanityBreakfast BarPantryKitchen IslandGranite CountersHigh Speed Internet
Laundry Features 
Inside
Window Features 
Solar ScreensSkylight(s)Double Pane Windows
Save
Ask
Tour
Hide
Share
Exterior Features
Construction Details 
BlockStucco
Exterior 
BarbecueMisting SystemBuilt-in Barbecue
Fencing 
Block
Lot Features 
Cul-De-SacDesert FrontDesert BackSprinklers In FrontSprinklers In Rear
Patio And Porch 
Patio
Pool Features 
Outdoor PoolHeated
Private Pool 
Yes
Roof 
Tile
Spa Features 
None
Windows/Doors 
Solar ScreensSkylight(s)Double Pane Windows
Community Features
Association Fee 
$238.0
Association Fee Frequency 
Monthly
Additional Association Fee 
$361.0
Additional Association Fee Frequency 
Monthly
Community Features 
GatedGolfTennis Court(s)ClubhouseFitness CenterSidewalks
School District 
Scottsdale Unified District
Township 
3N
Financing Terms Available 
CashConventional
Schools
School District
Scottsdale Unified District
Elementary School
Cochise Elementary School
Middle School
Cocopah Middle School
High School
Chaparral High School
Listing courtesy of Local Luxury Christie's International Real Estate.

Arizona Regional MLS logo

All information should be verified by the recipient and none is guaranteed as accurate by ARMLS. Copyright 2026 Arizona Regional Multiple Listing Service, Inc. All rights reserved.
Last checked: 2026-11-10 07:12 PM UTC

Neighborhood & Commute
Source: Walkscore
Disclosure: Community information and market data powered by Constellation Data Labs. Information is deemed reliable but not guaranteed.
Save
Ask
Tour
Hide
Share
Search Homes Contact Alerts

Get new listings first

Tell us what you're looking for and we'll email matching homes the day they hit the market.