8208 E SHERIDAN StreetScottsdale, AZ 85257
Mortgage Calculator
Monthly Payment (Est.)
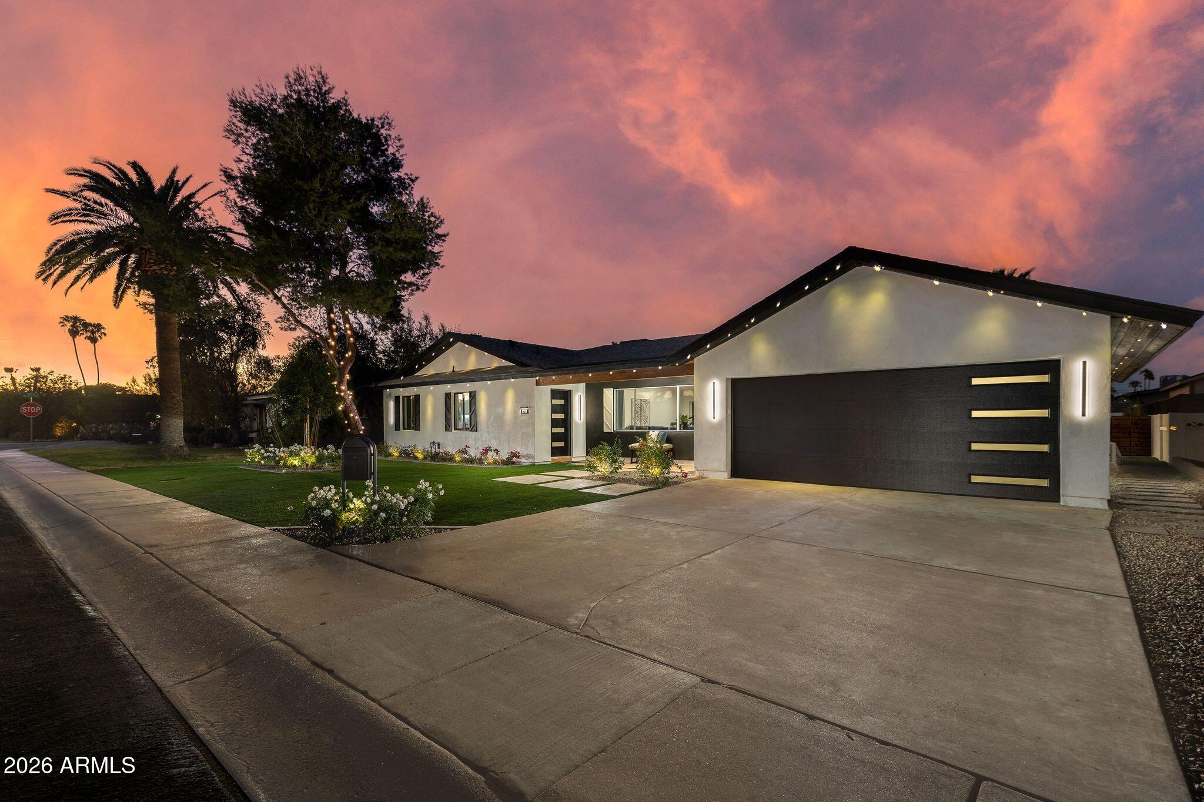
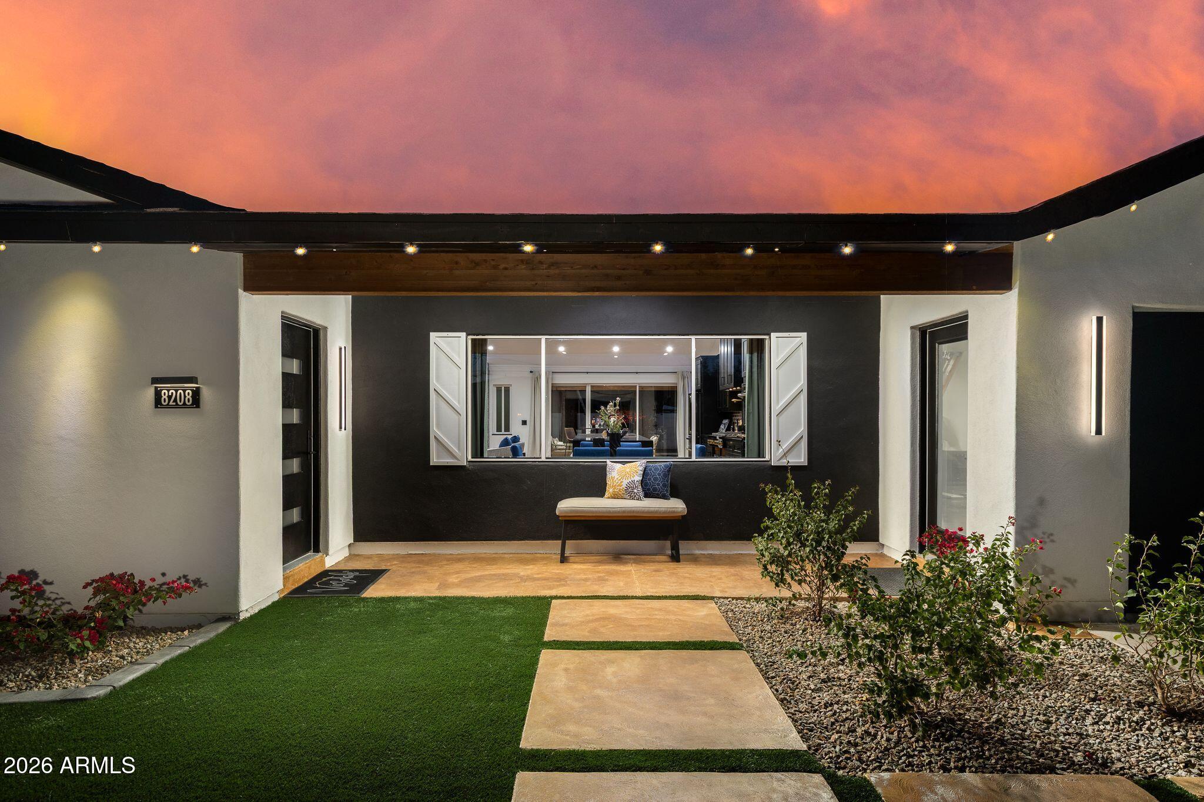
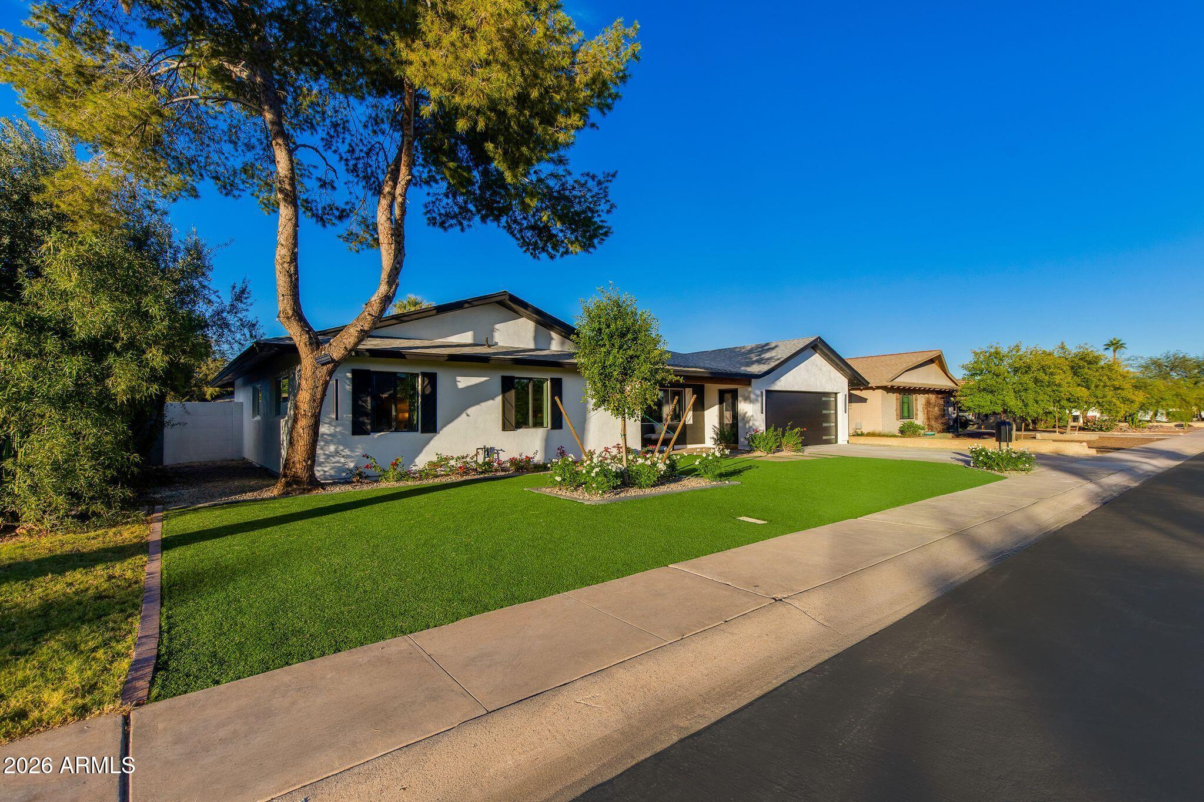
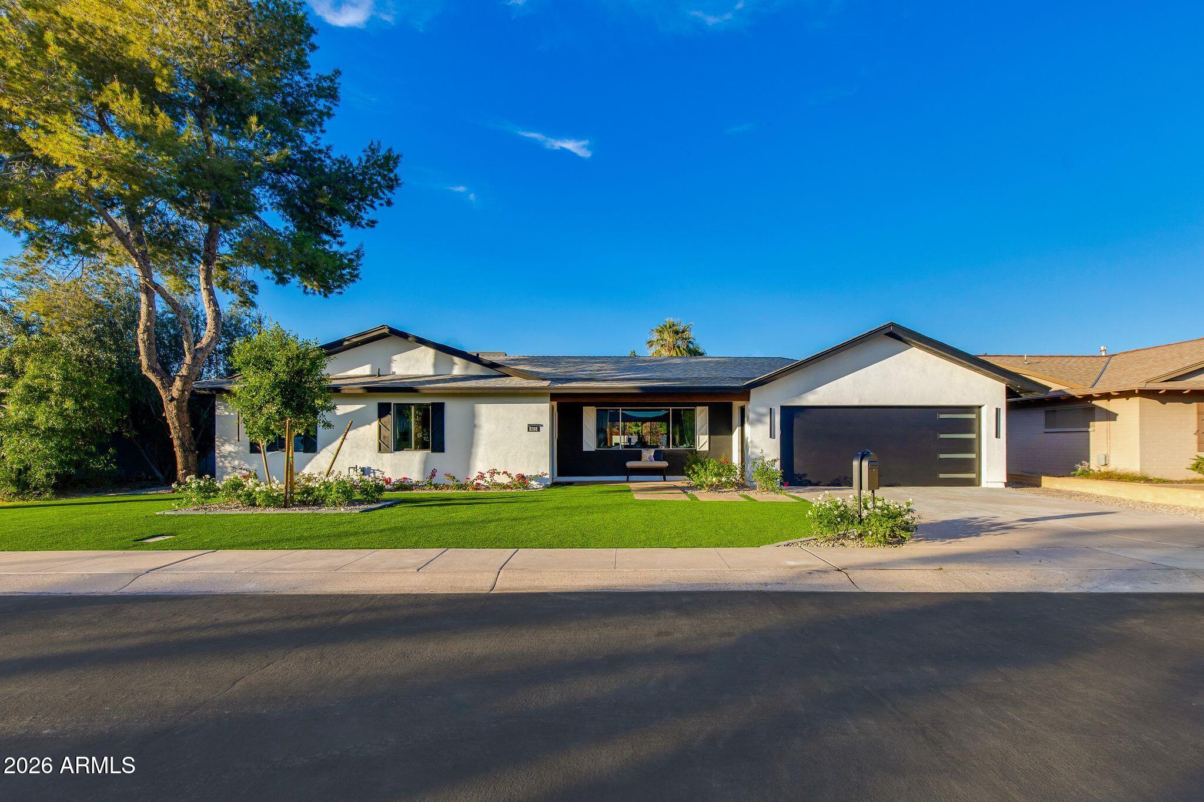
Enter an interest rate to see your estimated monthly payment.''SHERI SHERI LADY!'' TO KNOW YOU, IS TO LOVE YOU! SHE'S GOT THE LOOKS, SHE'S GOT THE STYLE, SHE'S GOT THE ADDRESS.... BRILLIANTLY CONCEIVED BY 'SCOTTSDALE'S PREMIER LUXURY BRAND', WHO CREATED HER SOPHISTICATED, CHIC PERSONALITY, SHE IS MORE THAN A BEAUTIFUL HOME, SHE'S A WHOLE LIFESTYLE - AND DARLING, WITH 4 CAR GARAGE, SHE'S THE TALK OF THE TOWN!! This home has everything and more... with show-stopping appearance from the street where literally every car slows down. The walkway up to the home is stunning with pressed concrete outlined perfectly with artificial turf and pretty flowers. Step over the threshold, you are mesmerized by the grand BEAM-VAULTED open-concept spaced reception rooms encompassing family room with eye-catching fireplace & formal/ informal dining areas envelopin the 'State-of-the-Art' Designer Black & Brick framed kitchen anchored by 14-Ft kitchen island, fully integrated with black/gold ZLine appliances which all leads to the outdoors, through Giant Dual Paned Sliders...HEAVEN AWAITS....The most incredible covered terrace with feature wood beam stretching from one side to another overlooking the HEATED POOL, Sun-Tanning Deck, loads of ambient lighting, turf & beautiful landscaping and mountain views. As we head indoors to the accommodation wing, has 3 BEDROOMS, 2 magnificent BATHROOMS. The primary suite is something to behold, oversized with bathroom-en-suite & walk-in shower. The 2nd bathroom is equally gorgeous, And with INSIDE LAUNDERING/ OFFICE outfitted in striking wallpaper includes brand new Washer / Dryer, floor to ceiling office built-ins. THE 'PIECE- DE-RESISTANCE' IS THE 4 CAR TANDEM GARAGE, built-in cabinetry & E-V Car Charger, ample off street-parking, 'SCOTTSDALE'S PREMIER LUXURY BRAND' ONCE AGAIN CREATED YOUR NEW OBSESSION! **FEATURING**: Brand New 4 Car Garage incl Garage Door & Motor, New Roof, New Electric Panel, New HVAC, Mini Split & Ducts, Black, New Pebble Tech Coating on the Heated Pool, Brazilian Quartz Kitchen Island, New Plumbing & Sewer, New Electric Water Heater, Dual Pane Windows & Sliders throughout, All New Pressed Concrete, Lighting, Landscaping & Artificial Turf, All New ZLine Appliances including what will be a Gas Cooktop, Handpicked Lighting and Fans, Engineered Wooden Floors Throughout, European Wallpaper, Brand New Backyard Patio and Decking, Champagne & Pewter Hardware throughout.
| 7 hours ago | Listing updated with changes from the MLS | |
| 16 hours ago | Status changed to Active | |
| yesterday | Listing first seen on site |

All information should be verified by the recipient and none is guaranteed as accurate by ARMLS. Copyright 2026 Arizona Regional Multiple Listing Service, Inc. All rights reserved.
Last checked: 2026-11-10 07:12 PM UTC